Concrete Driveway Building
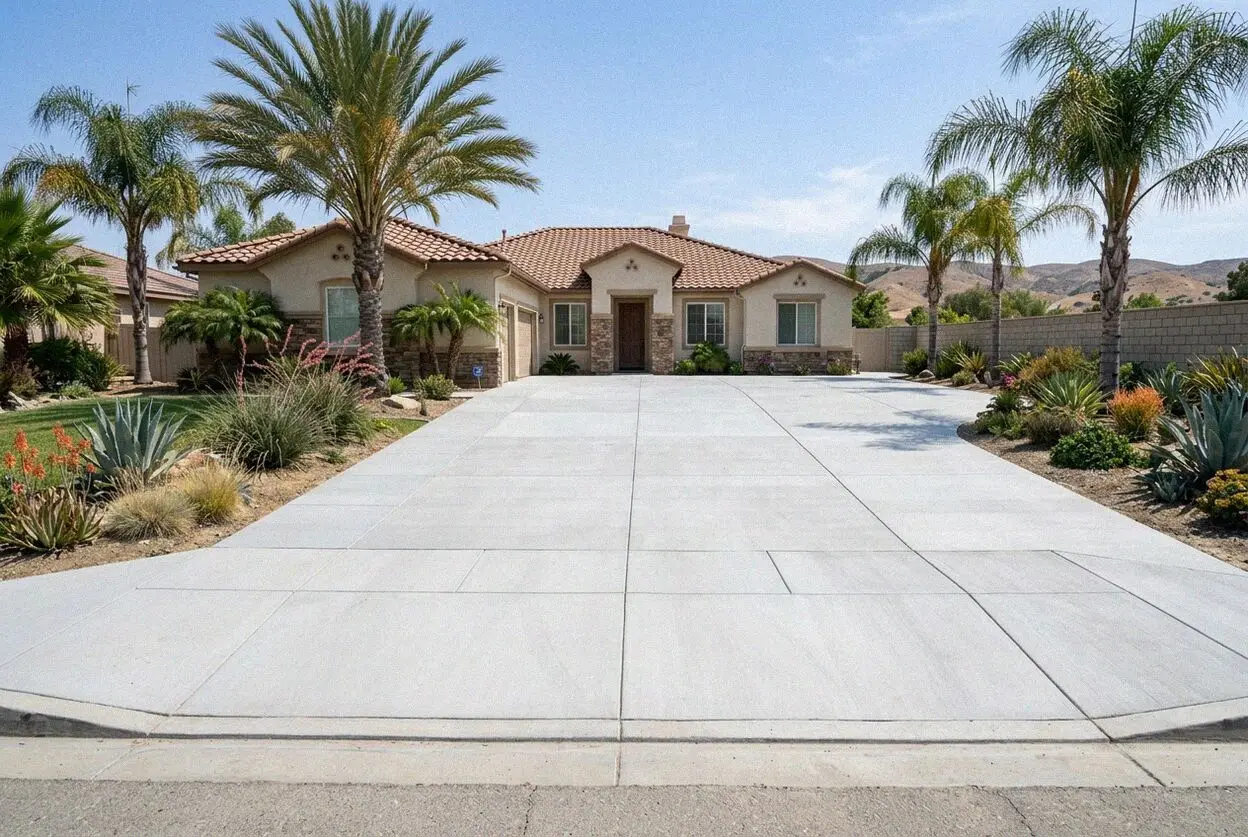
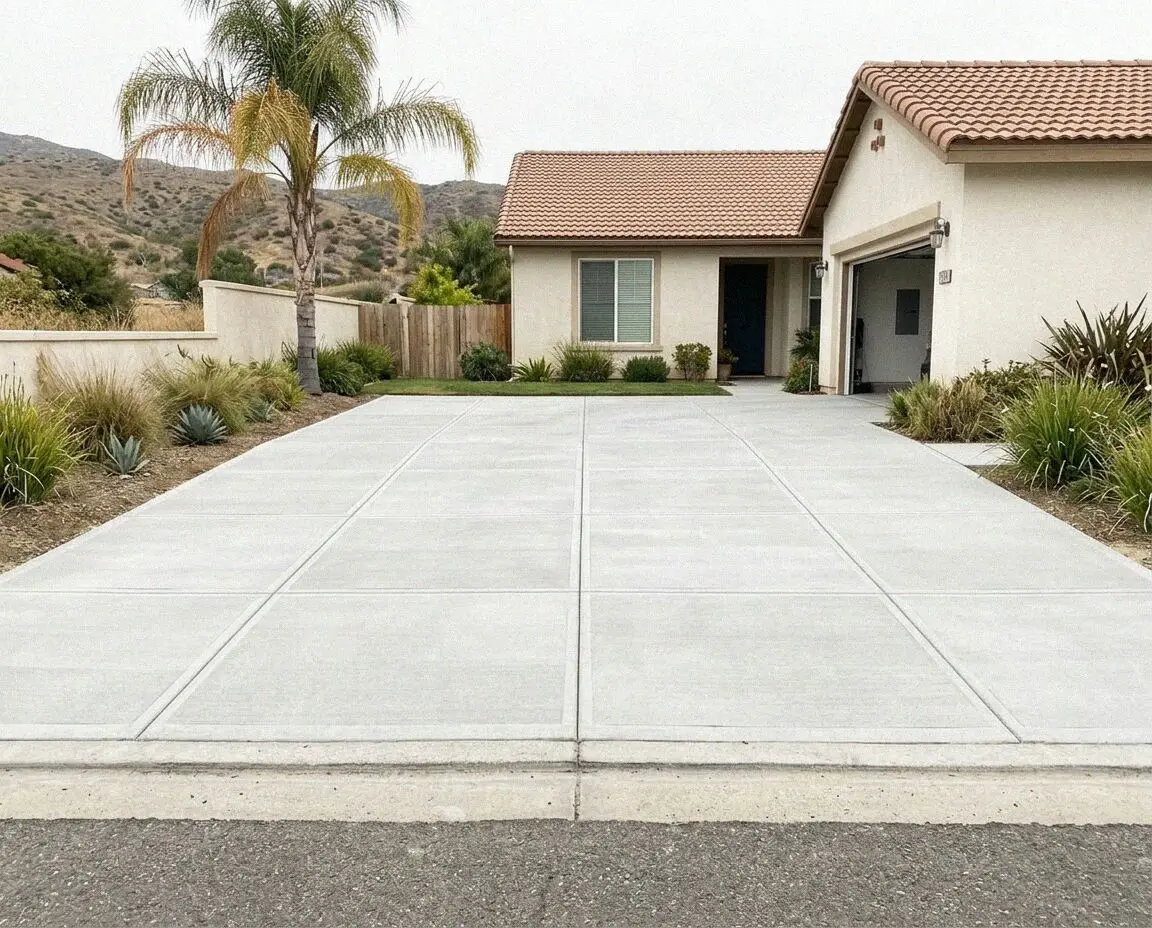
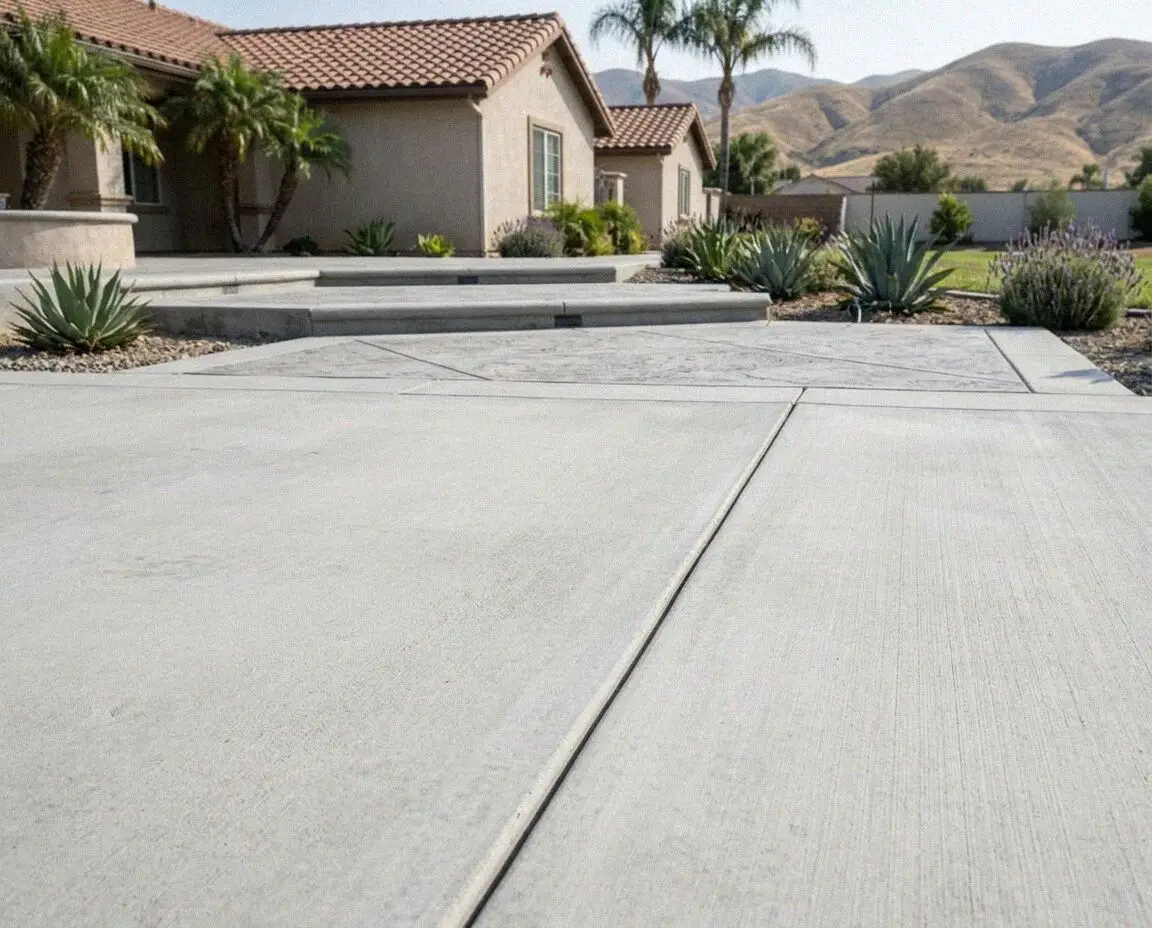
A new drive built for the load it carries and the ground it sits on, from long alley runs on the old grid to new frontages in Ontario Ranch.

Every job here is poured by the crew that measured it, on ground opened first. New slab foundations, flatwork lifted out and replaced, and finishes chosen at the estimate, all to California code.
A new drive built for the load it carries and the ground it sits on, from long alley runs on the old grid to new frontages in Ontario Ranch.
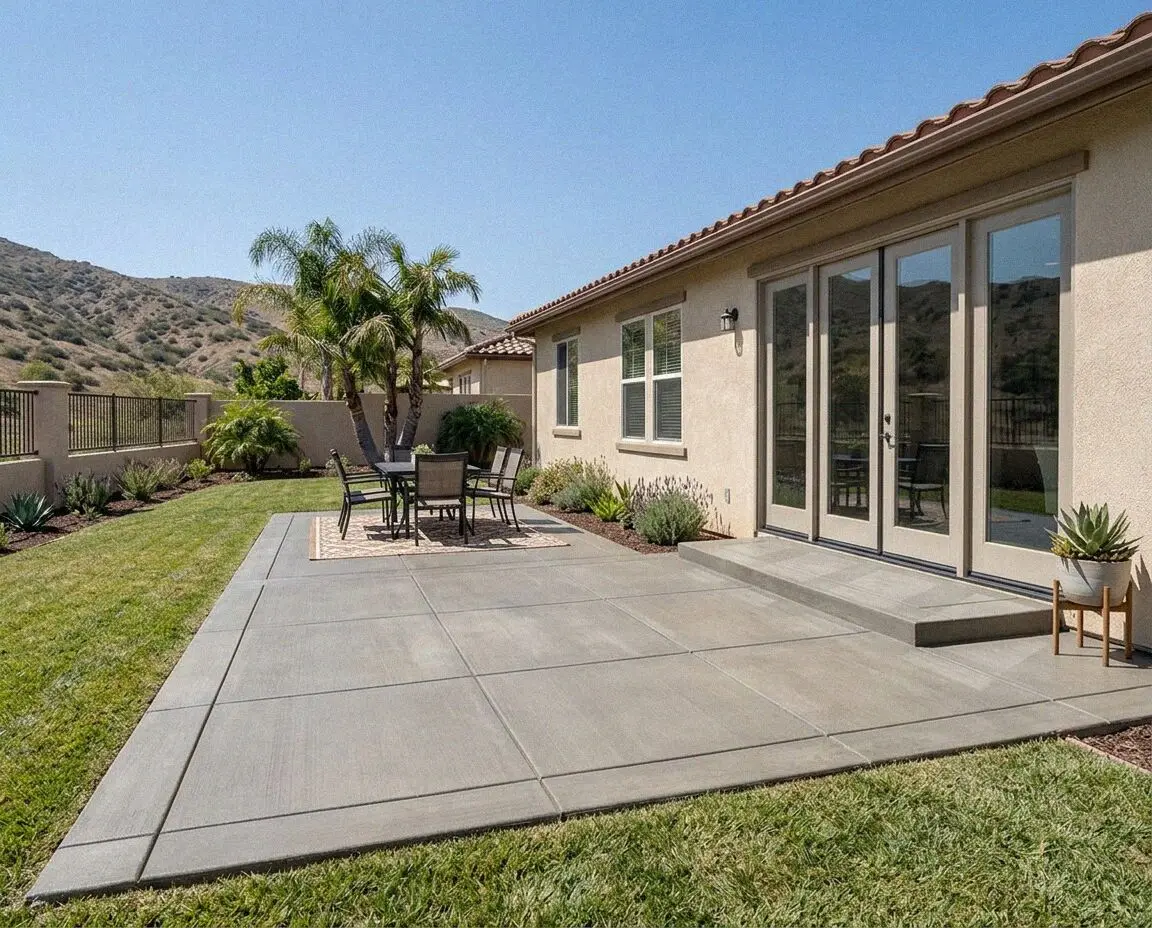
Sunken or back-falling patio? We dig out to firm soil, compact 4 inches of base and pour a 4-inch slab with the cover footings in it.
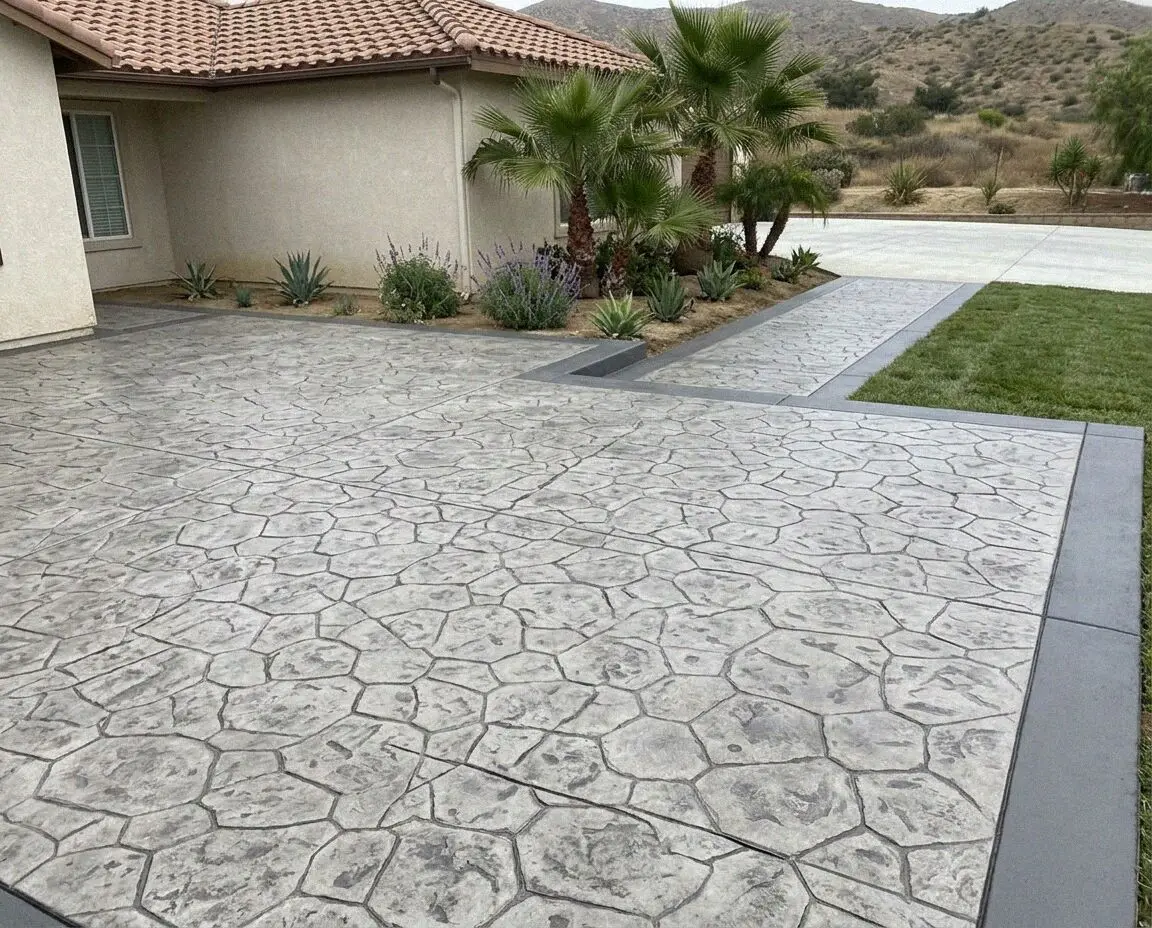
Patterned patios, walks and drives, with the pattern and the color chosen against your own house before the concrete is ever ordered.
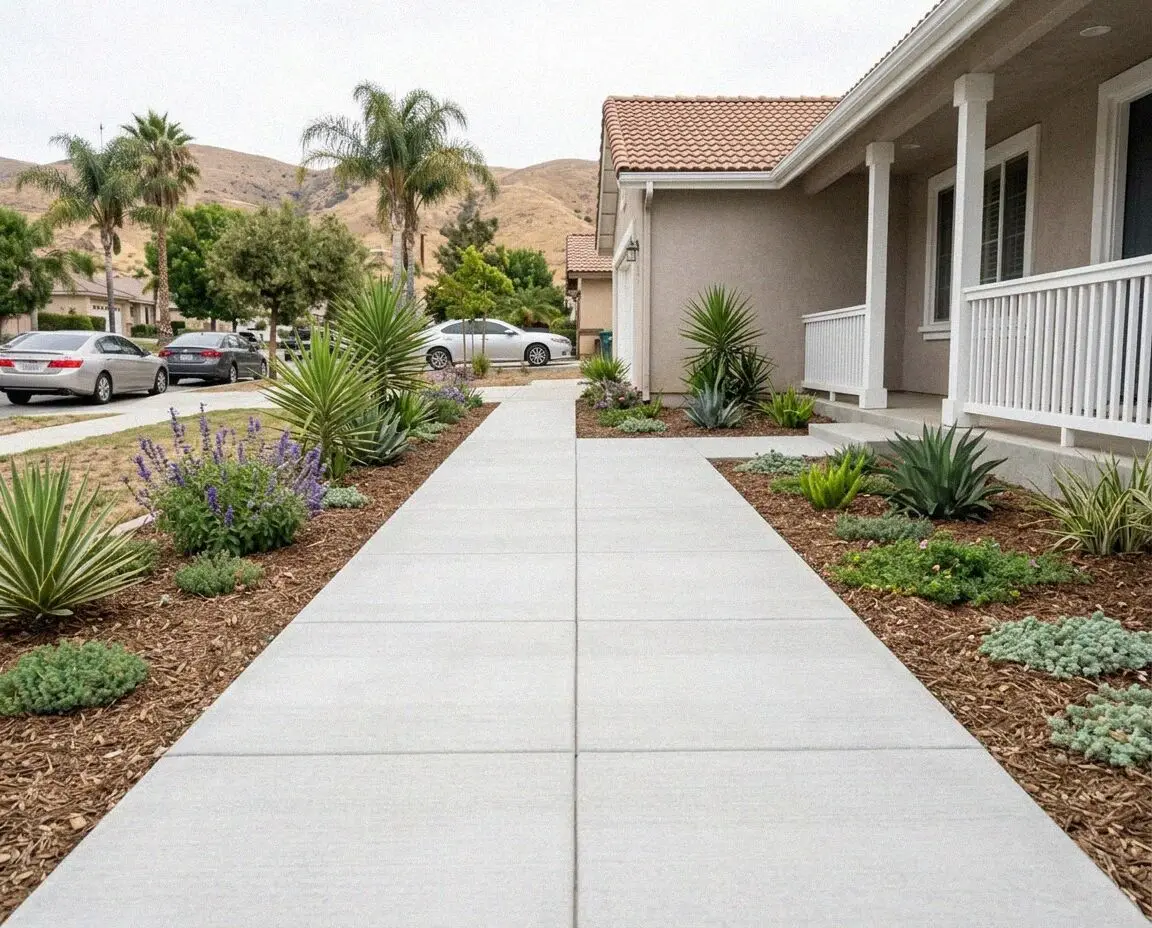
Lifted or cracked walk panels? We saw them out on the joint, deal with the root and repour to a cross slope under 2 percent, permit filed.
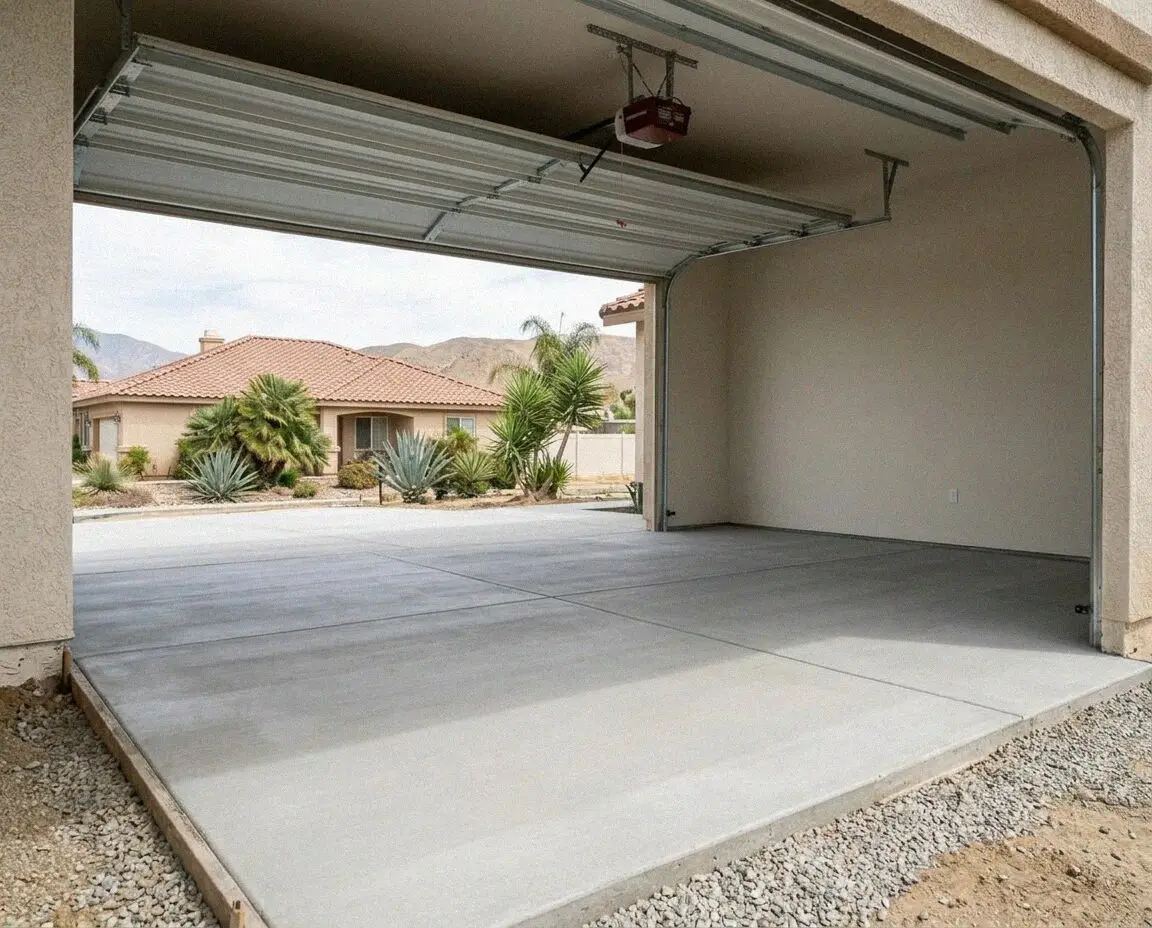
Dark at the edges, dusting or cracked corner to corner? We repour garage floors over a sealed 10-mil barrier and saw the joints that day.
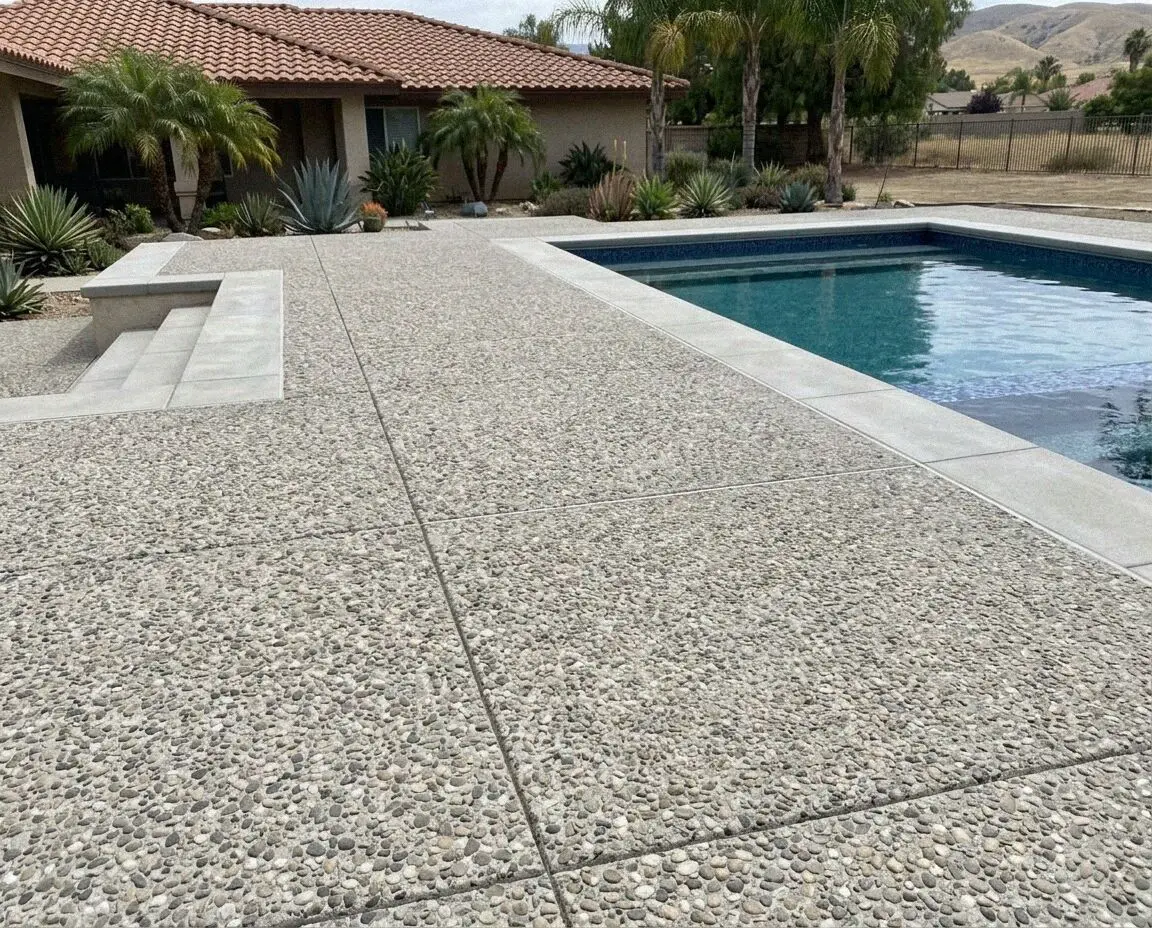
Stains, integral pigment, washed aggregate and saw-cut scoring, chosen against the brick and tile on your own house, sealed for the sun.
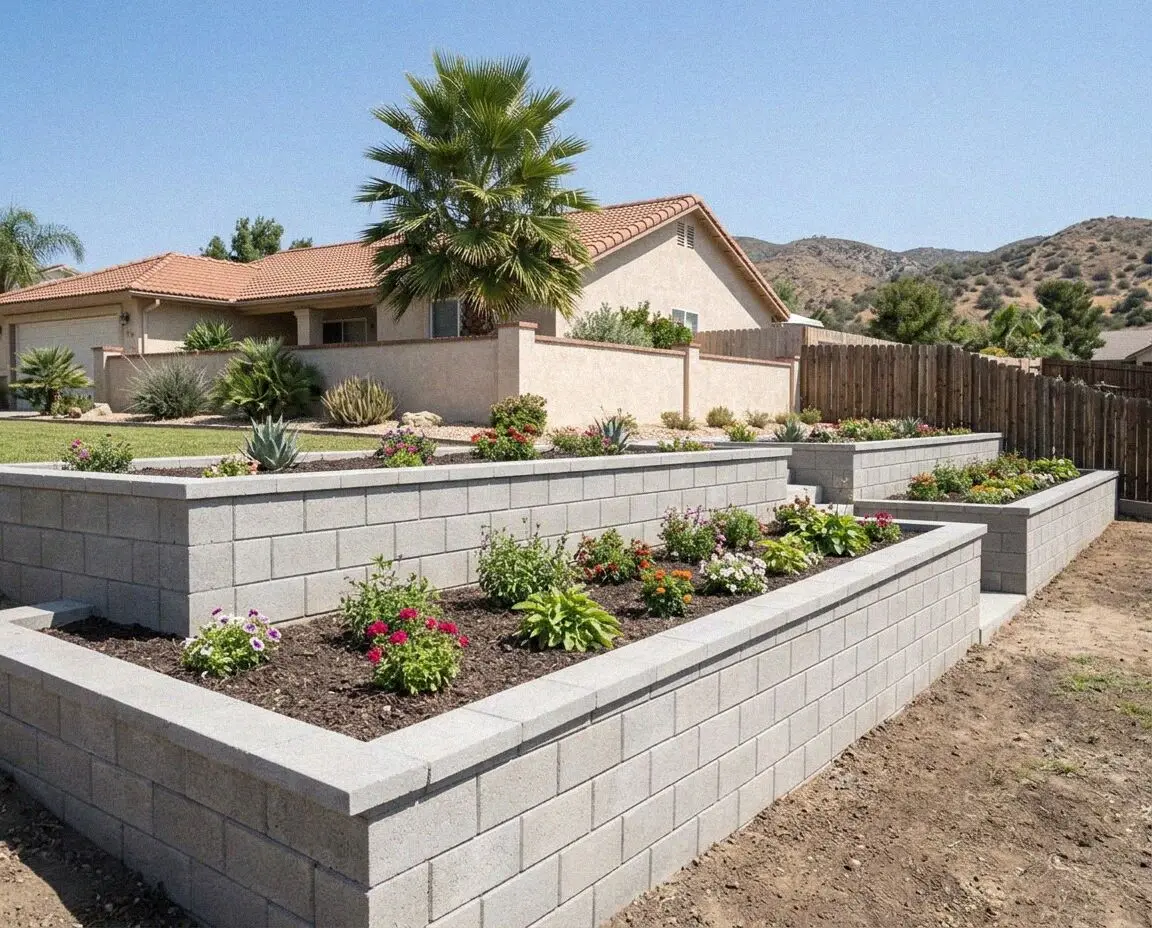
Leaning wall, or a grade change to hold? We build poured and block walls on footings at 24 inches, drained behind the stem and permitted.
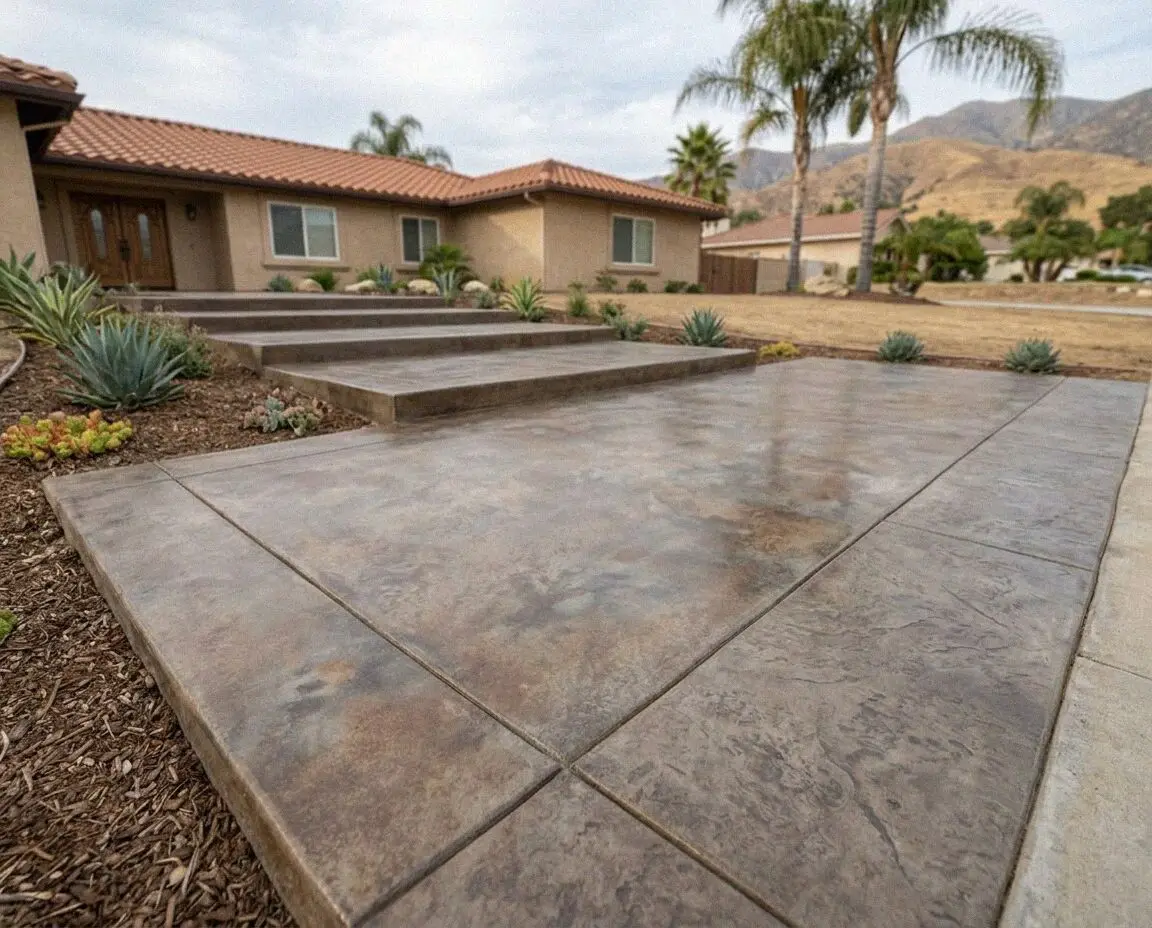
Interior slabs for ADUs, additions, shop and warehouse units, troweled flat to a written tolerance over a retarder sealed at every pipe.
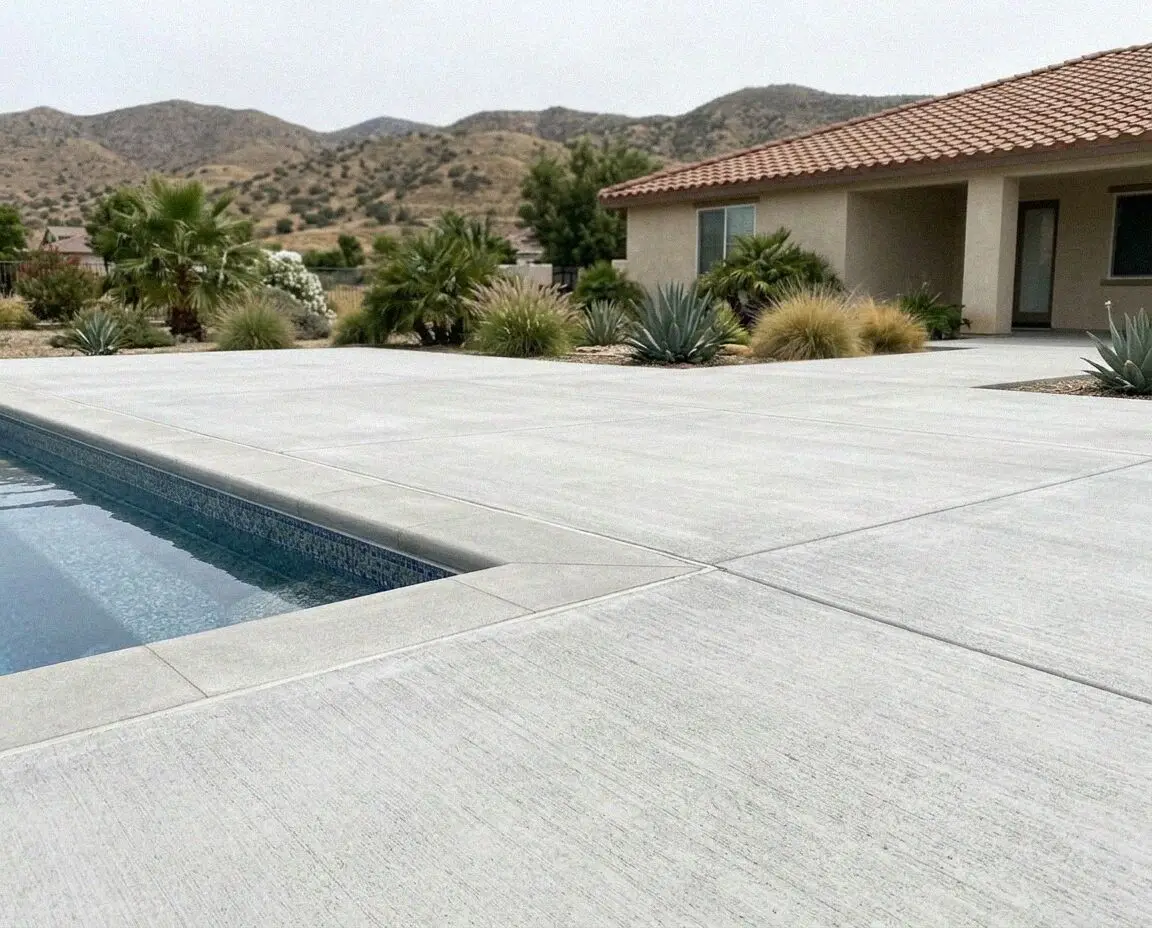
Deck too hot or pulling away from the coping? A pale, textured deck on compacted base, with a half-inch joint holding it off the shell.
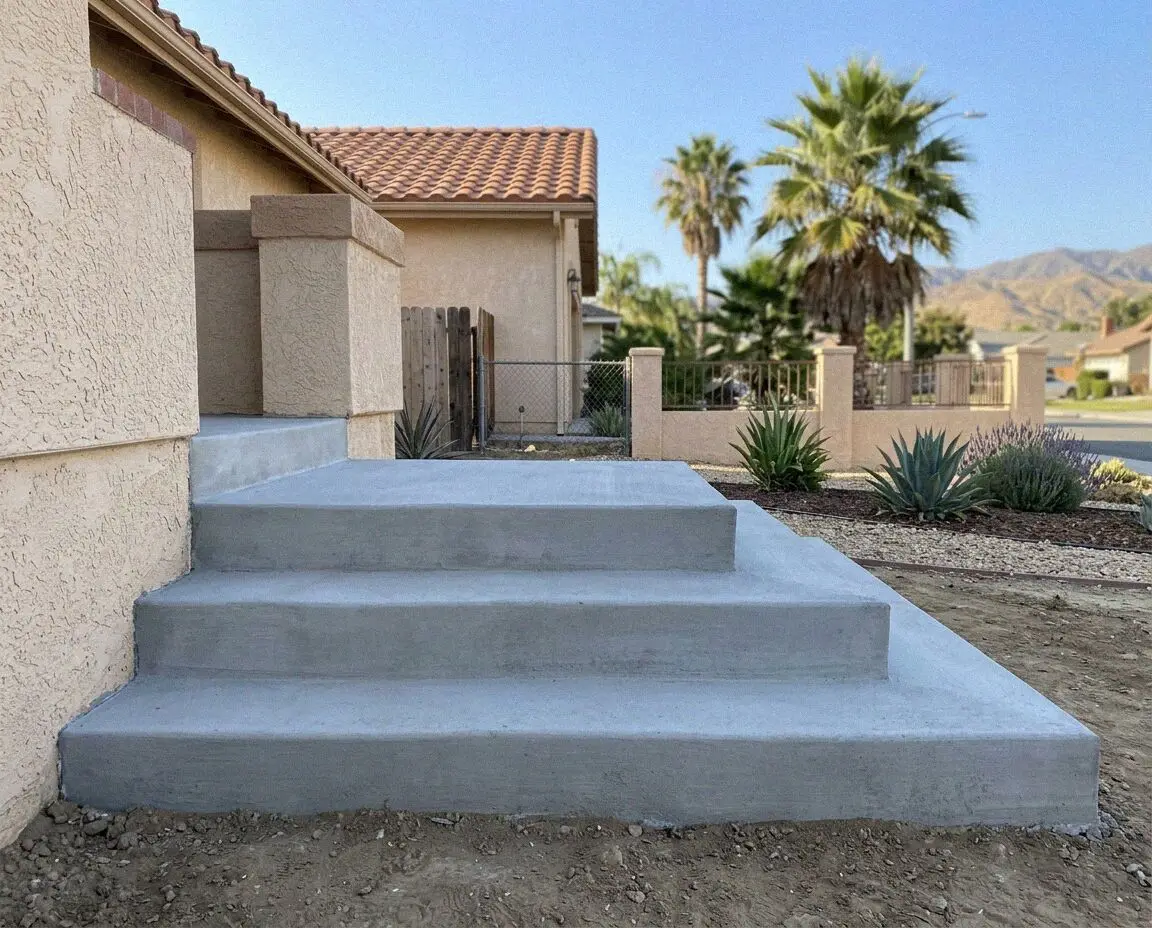
Uneven or settling front steps? We rebuild the flight on footings below the fill, with even risers, an 11 inch tread and a cored-in handrail.
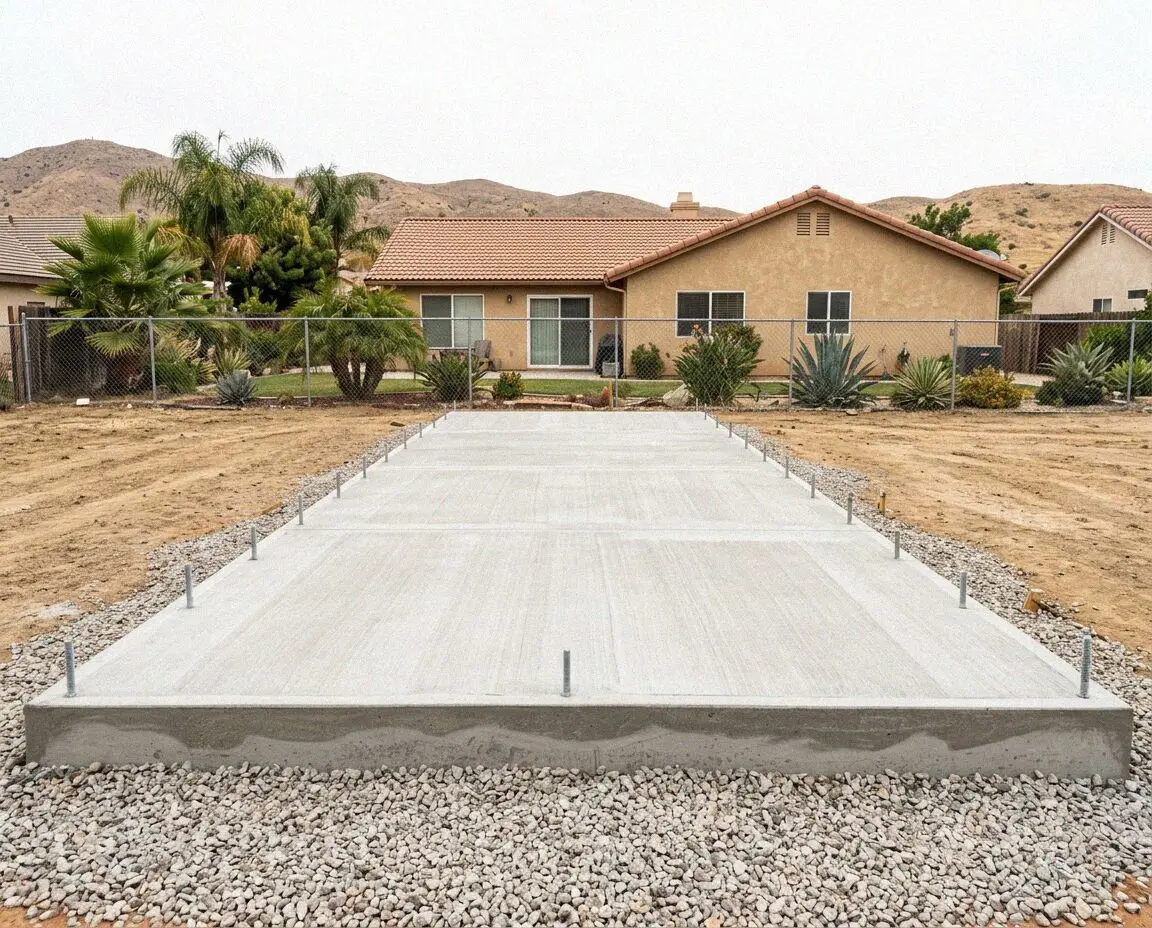
Engineered slabs for additions, ADUs and new homes, dug to the depth the soils report sets and poured to the drawing the permit approved.
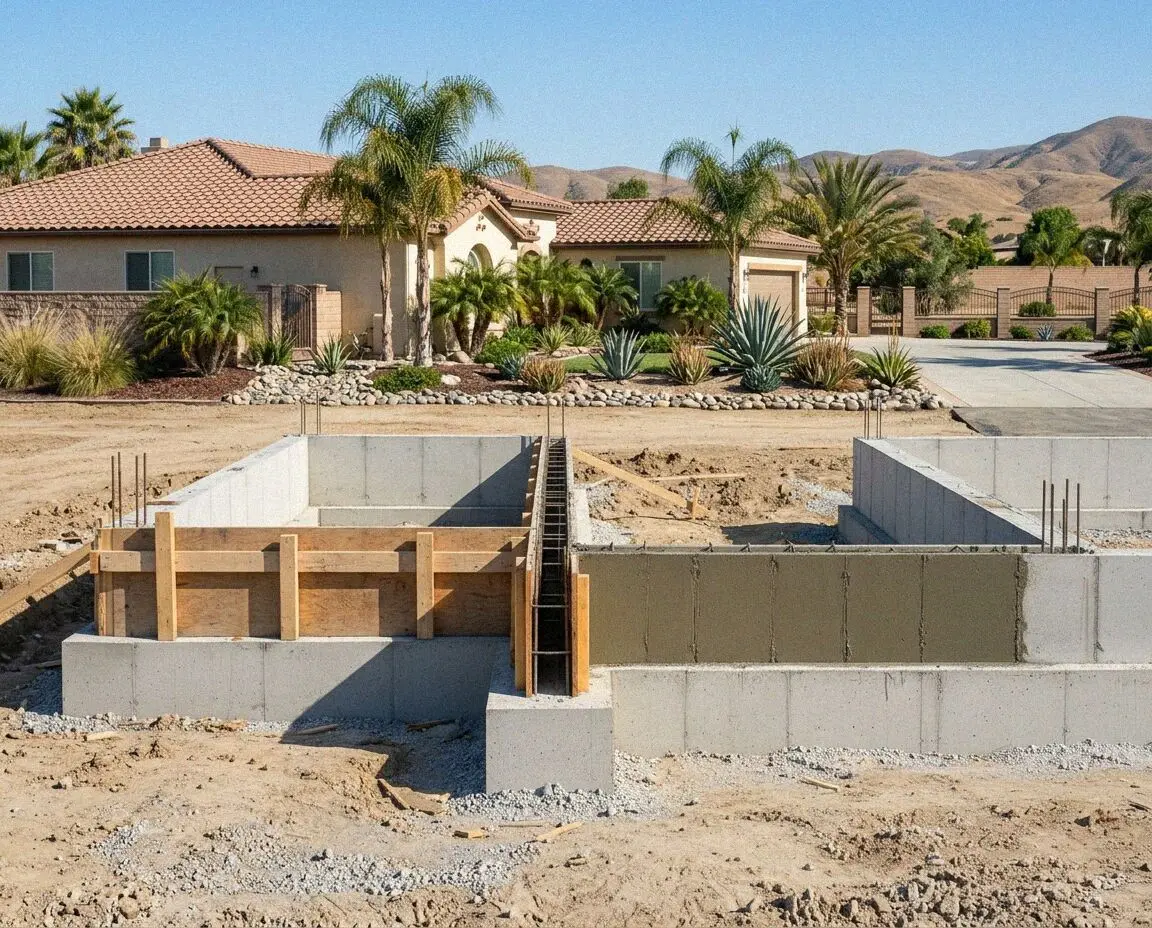
Perimeter walls, stem walls, piers and underpinning, set to the floor height your building already has and tied into the footing that is there.
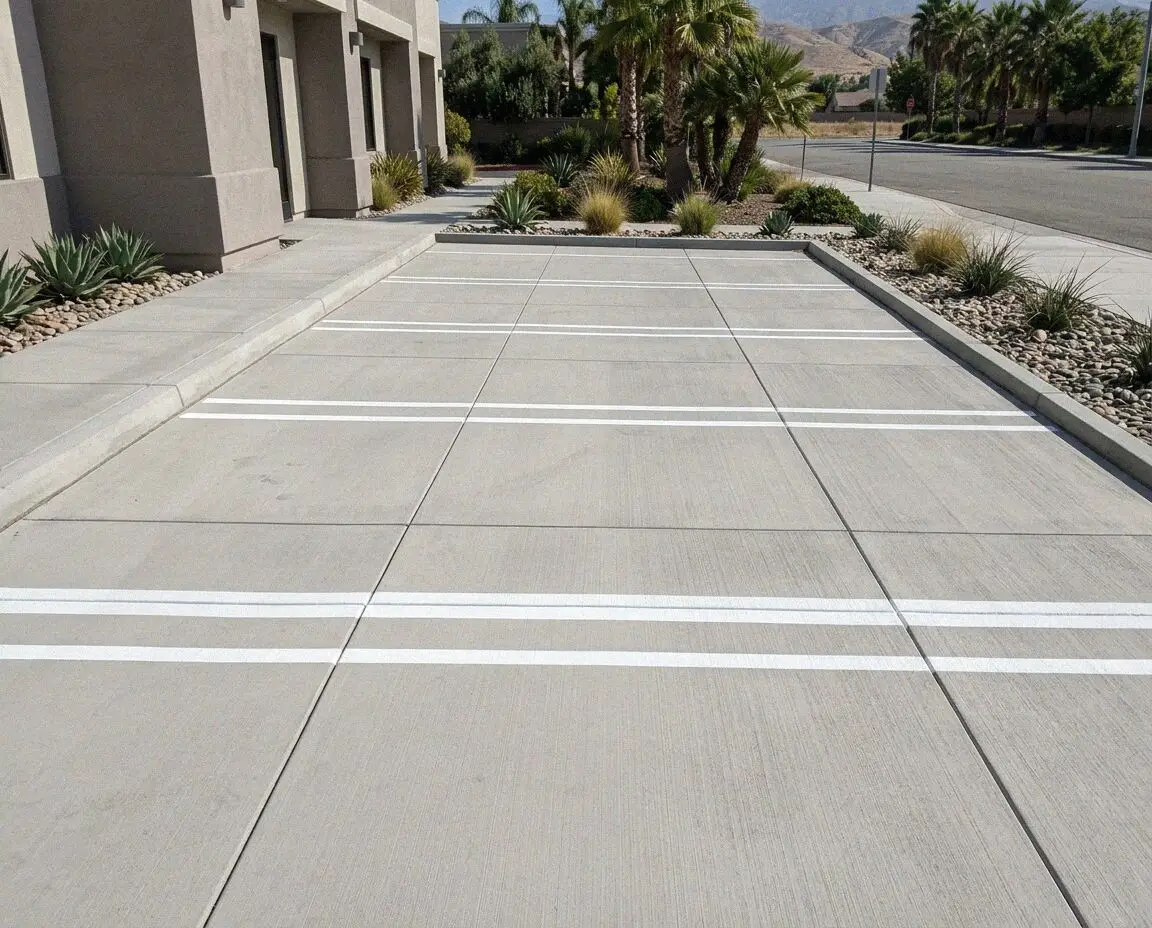
Dock aprons rutting or the drive lane gone to waves? We rebuild lots 6 to 8 inches thick with doweled joints, in phases that keep it open.
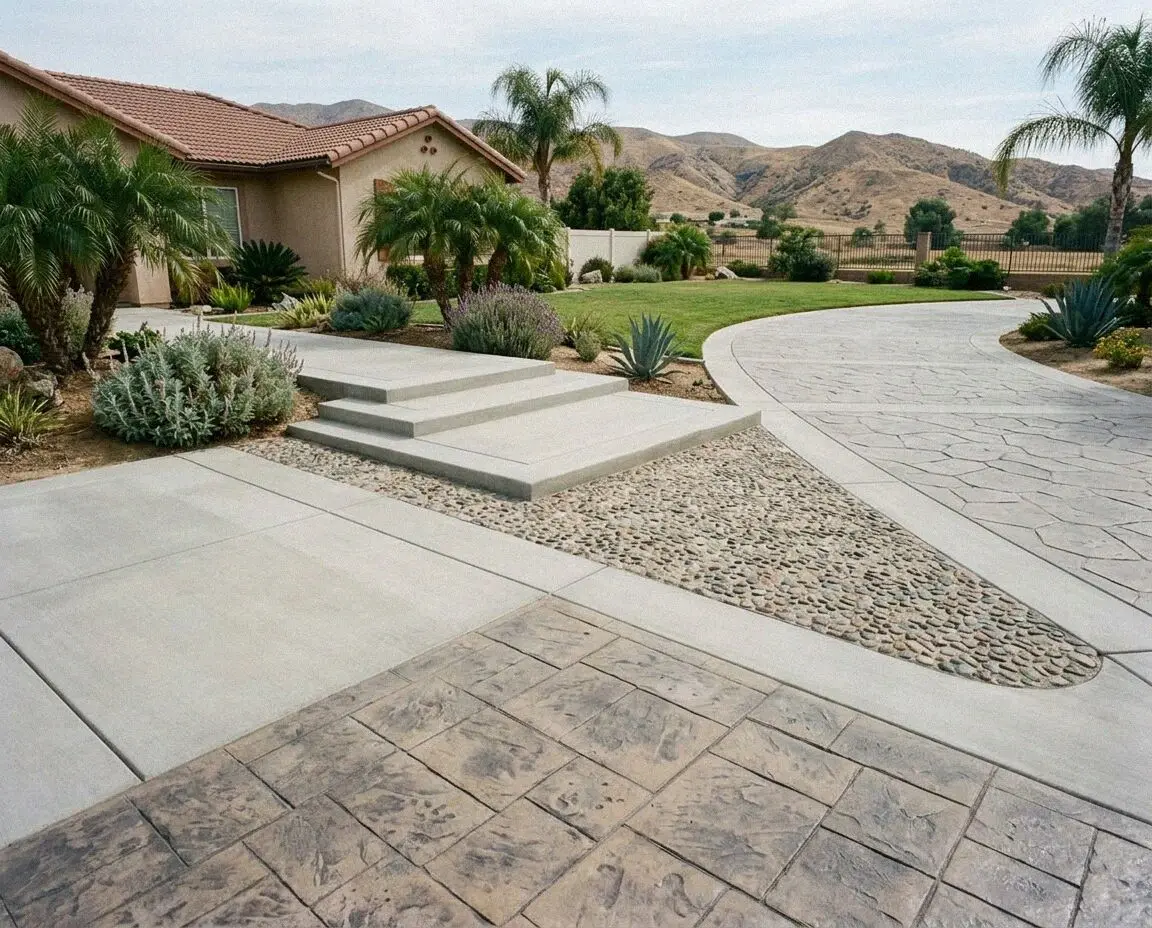
Footings under a wall, a room or a set of posts, carried through farmed and made ground to what will carry them, and inspected open.
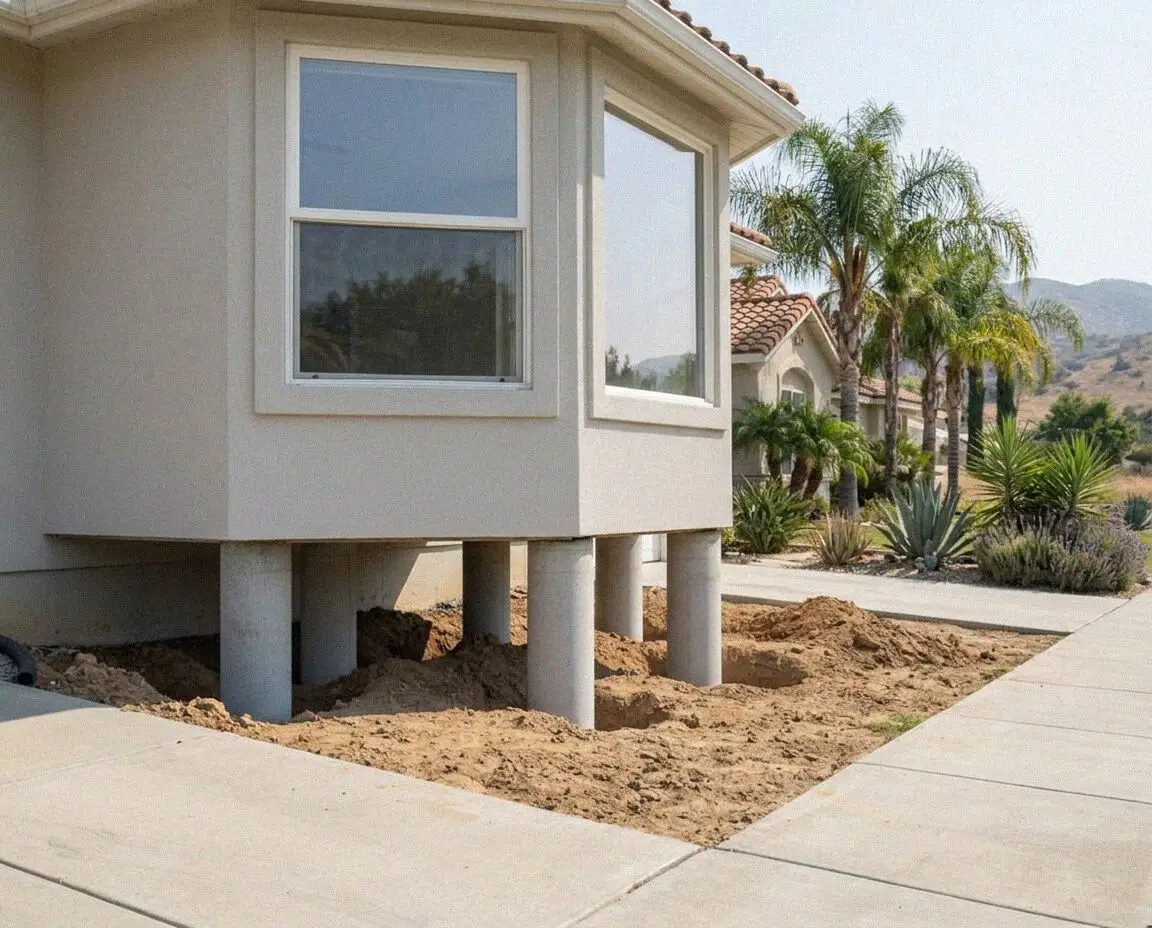
A house out of level, or a foundation failed beneath one? We survey the floors, bring the engineer and the lifter in, and pour what it comes down to.
Openings made in concrete that is staying where it is: trenches, doorways, lift pits and cores, surveyed for steel and strand, cut wet, lifted out.
Send the form or call the office. We come back within 1 business day, book the visit, and neither the measuring nor the written figure costs you anything.