Serving Ontario, CA and surrounding areas.(909) 404-9502
Ontario Concrete Pro

House Lifting and Foundation Raising for Ontario, CA Homes

A settled house is lifted off its concrete and held there while that concrete is replaced. Ontario Concrete Pro surveys the floors, works to the engineer's stamped detail and pours what it lands on.

Google reviewsFacebook reviewsBetter Business Bureau reviews5.0 Stars Rated by our customers · Google, Facebook and the BBB
A 1920s Ontario bungalow standing on cribbing above its opened foundation
Steel beams and timber cribbing carrying a raised house in Ontario, CA

What the work actually is

What Foundation Raising Means on an Ontario House

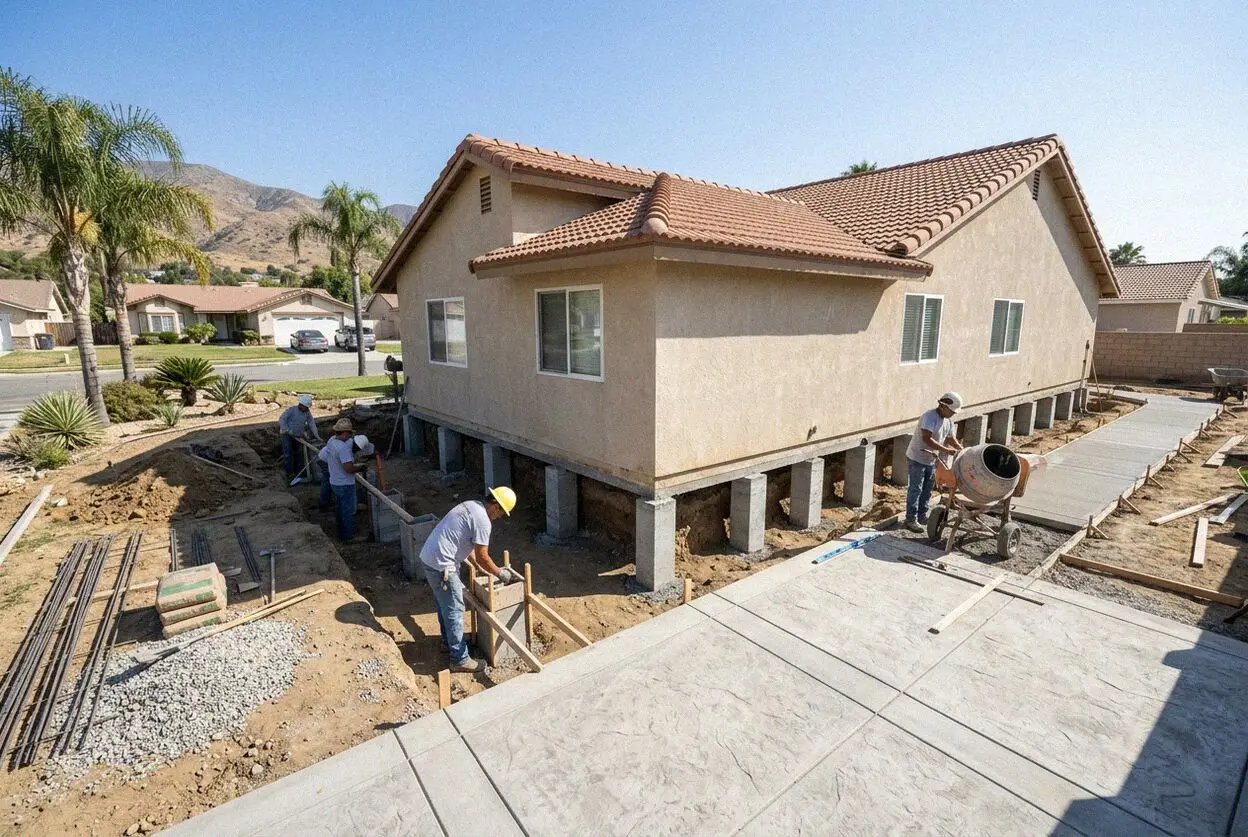
Foundation raising takes the weight of a standing building off the concrete beneath it and holds it in the air on steel and cribbing while that concrete is dealt with. Four situations bring people to it: a house settled out of level, a foundation that has failed under a house nobody wants to leave, a floor that has to come up above the grade around it, and a crawl space or a shop that has to gain working height. All four are one operation up to the point the building leaves the ground.

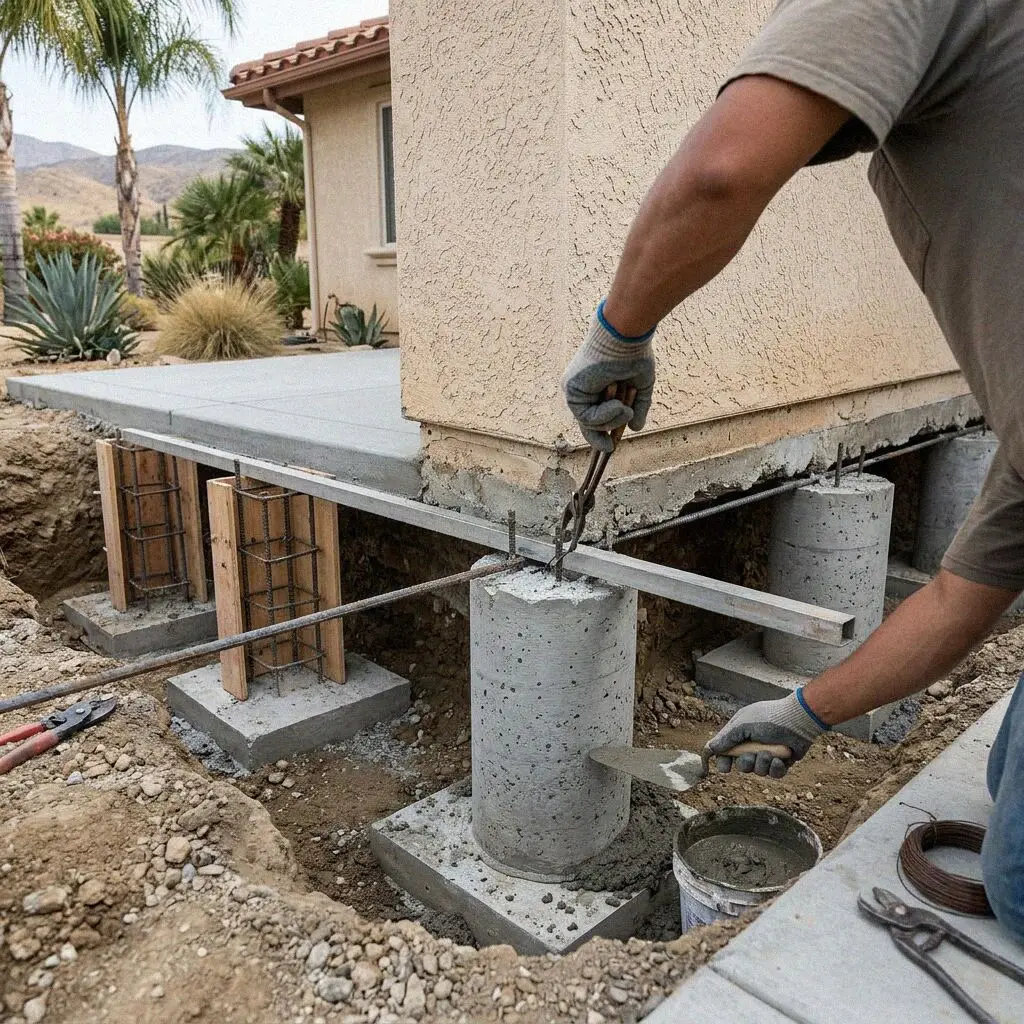
The license classes draw a line through this job, so the scope is worth stating plainly. A C-8 concrete license, the one Ontario Concrete Pro holds, forms, pours, places and finishes concrete. Raising, cribbing, underpinning and moving a structure are C-21, Building Moving and Demolition in the state's classifications. So Victor Salgado brings a licensed C-21 lifter in for the lift and builds what the house comes down onto, and the estimate says which work is whose.

Nothing here is ever exempt work. An engineer's report sets how far out of level the building is and where, his stamped detail sets what it comes to rest on, and a soils report sets what that support may bear on. The plan set and every inspection go to the Building Department, City of Ontario on East B Street, and CRC R109.1.1 keeps concrete out of the ground until an inspector has seen the excavation with forms up and steel supported. It is covered by liability insurance on every job.


Reading the movement

Has your Ontario house actually moved?

A floor with a fall in it

Stand a laser at one end of a room and read the floor at both walls. A sixteenth of an inch is noise, because nothing is built dead level, but an inch across twenty feet is the ground reporting itself. One low corner is a local failure; a dish through the middle is fill.

Openings out of square

A door planed twice that still binds at one top corner is not a carpentry problem. When the concrete under a wall drops, the frame above it racks out of square, so the head gap runs wide at one end and shut at the other. Cracks open diagonally from the window corners nearest it.

A footing you can crumble

On the older blocks the foundation is a shallow footing, seen at the crawl space hatch or where the stucco stops short of the dirt. There is no steel in it, and concrete that crumbles under a thumbnail has been wet for years. Look for a break through, the sides at different heights.

Movement that has not stopped

A crack cannot tell you whether the building is still going down. Two photographs a year apart with a rule in the frame can, and so can a door rehung in spring that binds again by fall. Ground still consolidating turns a repair into a lift, and changes which trades are on the job.

On every raising job

What an Ontario Foundation Raising Includes

Eight things happen on every one of these, in this order. The first four are instruments and paperwork, because nothing goes under a house until somebody has measured how far it has traveled and established what sent it there.

The floors surveyed

Every room read at a grid of points, so the drop is mapped and written down before any price exists.

The cause traced

Downspouts, irrigation, a weeping supply line and the depth of any fill are followed before the concrete gets the blame.

An engineer engaged

A structural engineer writes the report and stamps the detail. What the building rests on afterward is his drawing.

Soils where it counts

Where the new support reaches past made ground, borings say what it may bear on; the code names compressible soil as a reason to test.

Permit and plan check

The plan set goes over the counter with the calculations behind it, and every inspection is booked and attended by us.

The lift measured

Levels are read again at every increment of the lift, so the work is judged on the readings rather than on the jacks.

Services dropped

Gas off at the meter by the utility, water and power disconnected, and the drain cut and re-run to the line at the curb.

Set down, signed off

The building is lowered onto concrete that has reached the strength the engineer specified, and bolted to it.

Choosing the fix

Four Answers to an Ontario House That Has Settled

The four differ on how far down the trouble starts and on whether the house has to leave the ground at all. It is worth knowing what is being chosen between before the engineer's report lands and names one of them.

OptionWhat it correctsDoes the house moveWeeks on siteWhen it is chosen
Lift and rebuildA failed foundation under a sound houseUp on cribbing through the pour and cure3 to 6, most of it off the groundUnsteeled perimeter footings cracked through
Piers to bearingAn end of the house that keeps going downRaised at the piers, a fraction at a time1 to 3, pier by pierMovement deeper than a dig would reach
One run replacedA single wall line or a new grade beamShored on that elevation only1 to 2, on one sideSound concrete everywhere but one run
Leveled from belowInterior posts and pads under a wood floorNo, the perimeter never leaves the dirtUnder 1, in the crawl spaceInside piers sunk, perimeter still true

Piers reach movement no amount of digging would; a full lift is for concrete that is finished, under a house worth keeping over it.

Cribbing and jacks under a raised bungalow north of Holt Boulevard, Ontario

Why houses move here

The Two Grounds That Move an Ontario House

Buildings rarely settle evenly, and the unevenness is what breaks them. What does the damage is not how far the ground gave way but how differently it gave way from one end of the walls to the other.

South of Riverside Drive the streets sit on 8,200 acres of dairy and alfalfa ground annexed in 1999, and organic soil does not stop compressing when the framing is finished. It carries on under load for decades, fastest wherever that layer lay thickest or the fill above it thinnest, which is why movement down there shows as a tilt or a dished floor rather than one crack in one place. The USDA Web Soil Survey will show which side of the line your parcel falls on.

North of Holt Boulevard it is age rather than chemistry. The census counts 3,592 houses here built in 1939 or earlier, one in sixteen of its homes, and on the Chaffey grid they stand on a shallow perimeter footing with a wood floor on a cripple wall above it. Unreinforced concrete cannot bridge a soft spot: it breaks over one, and the two sides hold the sills at different heights. Then the house comes up, the old footing is saw cut out in sections, and a new one poured under it.

Order of the work

An Ontario House Raising, Survey to Set-Down

Five stages across three to six weeks, and the building is off its concrete for most of the middle one. None of it begins on the day trucks arrive. It begins with a survey and an engineer, and those two settle everything that follows.

1

Survey and cause

A call back within 1 business day, then the floors are read on a grid and the water followed before anybody mentions jacks.

2

Engineer, soils, detail

The engineer fixes the method and stamps the drawing, with borings behind it wherever the ground is in doubt.

3

Permit, then services off

The plan set goes to East B Street, and gas, water, power and drain all come off before a single crib is stacked.

4

Cribbed, jacked, poured

The lifter takes the weight in small equal steps, the old concrete leaves, and the new foundation is formed and placed.

5

Down, tied in, inspected

The building comes down onto cured concrete, is bolted to it, the services are re-run and the final check is met.

What moves the number

How an Ontario House Raising Is Priced

The survey is the estimate. Two houses on one street showing the same drop can be a month and a whole extra trade apart, because what governs this job is how deep the trouble starts and how much of the house leaves the ground.

Where the low point sits

One low corner and a floor dishing through the middle are different jobs at exactly the same number of inches.

Lift, piers or one run

Whether the whole building rises or a single elevation is shored decides the trades, the cribbing and the days.

Room around the walls

Beams and cribbing want working space on all four sides, and a house three feet off a fence is the hard half of this.

Services and what cracks

Re-running the drain and the gas, and making good plaster and tile that moved, sit on their own lines beside the concrete.

Nothing is quoted before the floors are read and the engineer has had his say. Every estimate is measured and written on site. (909) 404-9502 or send us a message.

Have your Ontario floors read before you decide

Send the form or ring the shop. The floors get shot on a grid, the crawl space gets a light in it, and you are told which of the four answers above applies to your house before any figure is written.

Request a Free Estimate

Written on site · No obligation

By submitting, you agree to our disclosure and consent terms, including being contacted by Ontario Concrete Pro.

From owners here

Ontario Houses We Have Had Up on Cribbing

Three owners here, on Google, Facebook and the BBB. Read each for the split between the concrete that was ours and the lifting that was not, because that is how their estimates were written too.

Google review

“Our 1926 place off Euclid had gone down two inches at the back and the footing was cracked right through it. Victor got the floors surveyed and a stamped detail in hand first, and the new stem wall went in under the house while we stayed at my sister's.”

Fidel R. of OntarioFoundation replaced under a lift · Google · 2026
Facebook review

“We are south of Riverside Drive and the back bedroom end had dropped an inch and a half since we bought the place. They brought a piering crew in, took it back most of the way and poured the new grade beam. Eight months on, the laser reads what it read the day they left.”

Xiomara P. of OntarioPiers and a new grade beam · Facebook · 2026
BBB review

“He told us our sloping floor was not a foundation problem at all. Two posts inside had sunk into bare dirt with nothing under them, and he showed me from the hatch rather than telling me. New pads, new posts, two days on site, and the invoice matched the written figure.”

Corazon T. of OntarioInterior posts and pads · BBB · 2025

Before you commit

Questions Ontario Owners Put Before the Jacks Go In

What people want settled before a jack goes under their home: who is licensed for which half of it, what it does to the inside of the house, what the counter needs to see, and how long a building stands on timber.

(909) 404-9502
  • What makes one Ontario house raising cost more?

    How far out of level it sits, where, and how deep the cause runs. One dropped corner over sound ground is piers on a single elevation; a footing that has failed all the way round is the whole building up on cribbing for a pour and a cure. Then come access around the perimeter, the services to be dropped and re-run, and the plaster the movement will open.

  • Does a C-8 concrete license cover lifting a house?

    No, and it is worth checking anybody who tells you otherwise. C-8 is the concrete half of this work and it is the half we do. The lifting half sits under a different classification held by a different contractor, who is named on your estimate before you agree to anything and who carries his own cover. Look either of us up by business name on the CSLB register, which lists what a license actually holds.

  • Will plaster and tile crack while the house is moving?

    Some will, and your estimate should say so before you sign it. A house is a rigid box being asked to change shape, so lath and plaster part at door and window corners, grout lines open and taped drywall joints pop. That is why a lift is taken in small equal steps over days rather than hours: the harm comes from the difference in rate across the building, not the total travel.

  • Where do we live while the house is in the air?

    For a full lift, yes. The utility shuts the gas off and disconnects it at the meter, water and power are dropped, and the drain is cut, because the sewer connection at the property line does not rise with the building. Three to six weeks elsewhere is the usual figure. Where the engineer calls for piers or one shored elevation, no service is cut and people stay put throughout.

  • Who decides whether it is a lift or piers?

    A structural engineer does, on the survey and the borings. The question he answers is how far down the movement starts. Ground that has consolidated in the top few feet can be dug out and replaced or spanned by a new grade beam; movement below that is reached with piers driven or screwed to firm bearing, so the soils report and not the concrete sets the depth. We build to the stamped detail.

  • Is a foundation replacement ever exempt from permit?

    Never. No exemption anywhere reaches a foundation, and this city publishes no list that would change that. What crosses the counter on East B Street is the engineer's stamped detail with his calculations behind it, and a soils report wherever the ground is in question. From there the job is inspected at the stages the drawing calls for, before the concrete arrives and again after the house is back down on it.

  • How long does the house stand up on cribbing?

    Until the new concrete can carry it, which is a strength rather than a date. The building is lowered when the engineer's specified strength has been reached, and on an ordinary mix that means a seven-day cure, with full design strength at 28 days. Steel, anchor bolts and the pre-pour inspection all happen while the house is in the air, so the timber sits under it for a few days either side of the placement.

  • Is a raised foundation guaranteed in writing?

    Yes. The concrete work carries a written workmanship guarantee against defects in how it was built: the excavation, the steel, the dimensions, the anchor bolts and the level the sills were left at, all of it on the estimate before you sign. The lift is the C-21 contractor's own work and carries his cover and his terms, printed on that same estimate.

Where we work

House Raising Across Ontario and 20 Nearby Towns

Eight nearest towns to the shop on Holt Boulevard, straight-line distance beside each. A survey visit reaches any of the 20 names on our full list, every one of them inside 25 miles of here.

Show All Areas We Serve

Find out what your Ontario house is really doing

Send the form or call the shop and we will come and shoot the floors, get under the building and put the readings on paper. If the answer is that nothing needs raising, you get that in writing too, at no cost.