Serving Ontario, CA and surrounding areas.(909) 404-9502
Ontario Concrete Pro

Concrete Footings in Ontario, CA, Founded Below the Farmed Layer

A footing carries a post, a column or a wall down onto ground that will not move. Ontario Concrete Pro finds where the worked ground stops, writes that depth on your paper, and has the trench read open.

Google reviewsFacebook reviewsBetter Business Bureau reviews5.0 Stars Rated by our customers · Google, Facebook and the BBB
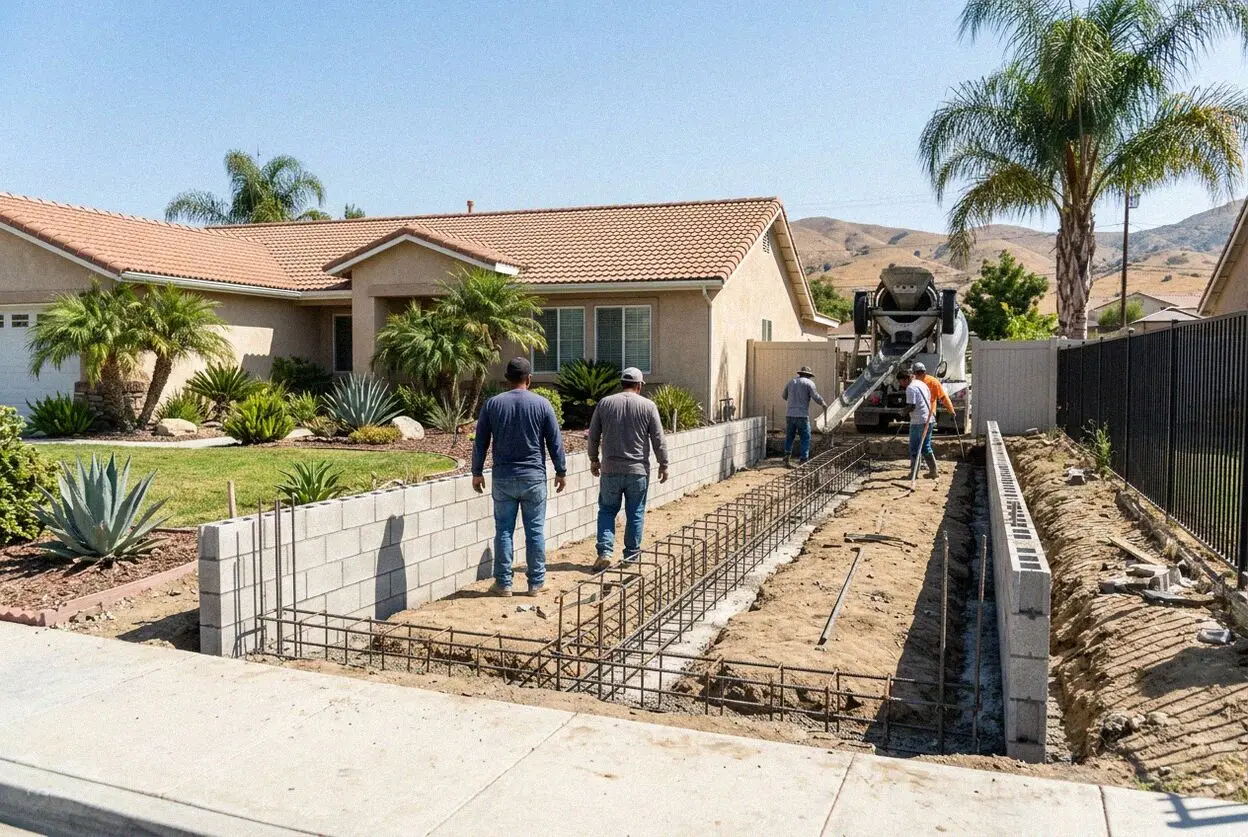
Trench cut for a footing on an Ontario lot, bar tied and chaired
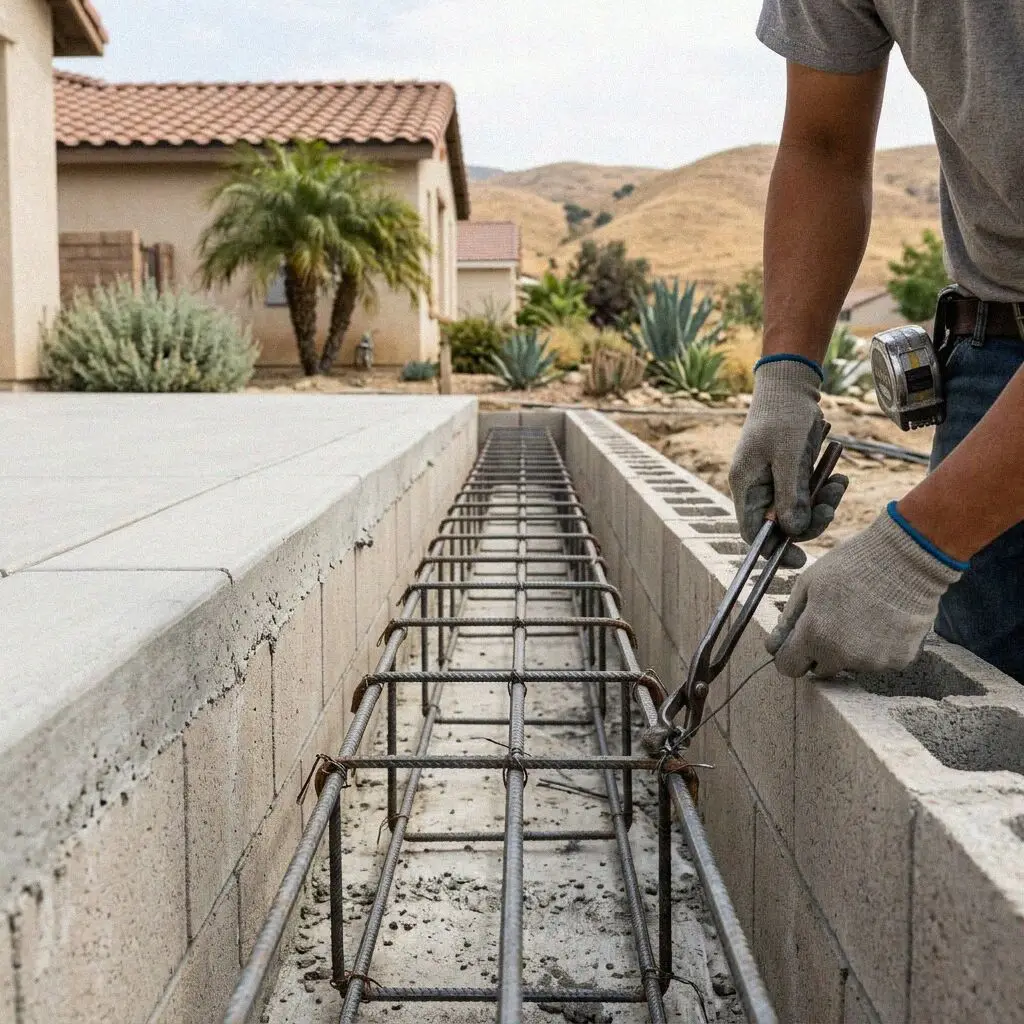
Hands tying No. 4 bar at the corner of an Ontario footing trench

The concrete underneath

What a Footing Has to Reach on an Ontario Lot

Under every wall, post and column on a building site sits a piece of concrete whose only job is to hand that load to ground which will not move. That is a footing, and it is not judged the way flatwork is. A drive that drops a quarter inch is a nuisance you can stand and look at; a footing that drops a quarter inch takes the wall, the door and the roof line with it, and nobody can look at it at all. So every figure on this page is a depth before it is a volume.

Ontario Concrete Pro has been digging footings in this city since 2020. Victor Salgado spent 14 years on the Inland Empire crews first, and it is his bar that goes into the ground on the estimate visit. Almost all of the work is retrofit: sixty feet of block wall along a side yard, four pads under a shade cover, or the perimeter of an ADU going up where a detached garage stood until last month.

Footings are structural, so they are drawn, permitted and inspected. Sizes come off the approved drawing and the California Residential Code, which will take no footing under 12 inches wide or 6 inches thick. The set goes to the Building Department, and one of us stands at the trench with the inspector. The license behind the work is CSLB C-8, the crew carries liability insurance on every job, and the pour carries a written workmanship guarantee against defects in how it was built.


Stopped too high

Four Signs an Ontario Footing Never Reached Ground

A wall that sags in the middle

A wall dropping at one end found soft ground at that end. A wall that dips through the middle of a long run and stands true at both ends is bearing across something buried, a filled irrigation ditch, an old feed lane, a stretch of corral scraped flat. The cap line shows it first.

A post base packed with shims

Steel plate stacked under a patio cover post is somebody's answer to a pad that dropped. It levels the beam for a season and leaves the reason in the ground; each shim added later measures how far that pad has gone. Look at all four: only one packed means only one pad short.

A new porch parting from a new room

Two footings poured on one job in one month can still settle apart, and the joint between an ADU and the step slab at its door is where it shows. The room went onto a trench cut to a drawing; the step went onto whatever the yard offered, so one holds and one does not.

Dark, crumbly spoil at two feet

The heap beside a trench reads the ground for you. Worked topsoil comes out dark, holds a shovel print and pulls apart with roots through it; the fan underneath runs pale, gritty and full of gravel. If the pile is still dark at two feet down, that trench is not finished.

On every footing

What Every Ontario Footing Estimate Already Covers

Eight lines that hold whether the job is sixty feet of garden wall or four pads under a shade cover. None of them is an upgrade, and all eight are settled while the ground is still open to look at.

A bar down the hole

A length of rebar is pushed in at every corner on the visit. Where it stops is the depth you are quoted to, and that number goes on your paper.

Width read off the table

Taken from the code table against the bearing value and the load overhead, then checked against whatever the stamped detail asks for.

Spoil read, not just moved

The heap is looked at as it comes out of the trench. Dark, root-threaded ground standing in the bottom means the trench keeps going down.

Steel bent round corners

No. 4 bar runs the full perimeter, bent through each corner rather than butted at it, and lapped 24 inches where one length meets another.

Three inches off the earth

Chairs hold the bar so 3 inches of concrete stands between steel and soil on every face, which is what keeps ground water away from it.

Old concrete opened first

Anything already in the ground is uncovered and judged before a drill goes near it, because crumbling concrete holds no anchor at any spacing.

Levels, not a rake

Where a lot falls, the footing steps down in level lengths instead of raking, so no part of it is left bearing on a slope.

The trench shown open

The inspector reads it with the steel tied in and nothing covered over. Concrete is booked after that card is signed and never before it.

Answering the ground

Four Ways an Ontario Footing Gets Past Worked Ground

Four answers to one question: what to do when the top few feet of a lot will not carry a footing. Which row your job lands in is decided by how far that layer runs down and by what paperwork the parcel already has behind it.

OptionWhen it appliesWhat proves itWhat it addsWho signs it
Trench down to nativeWorked layer within a machine's reachA probe at each corner, depth written downSpoil hauled off and more concreteThe city inspector, at the open trench
Dig out and replaceA wide footprint rather than a lineA soils report and a compaction testEngineered fill in lifts, and a testing labThe lab and the engineer, then the city
Piers through itOrganic ground deeper than a trench goesBorings and an engineer's stamped detailA drill rig and a cage down each shaftThe engineer of record, and the city
Bear in the graded padTract lots graded and certified as fillThe grading report on file for the parcelNothing, the depth question is answeredThe city, against that recorded report

Trenching deeper is the quick answer and usually the cheapest here, because an alley puts a machine and a spoil truck at the back of the lot. Piers are the slow one.

Ontario Concrete Pro crew working an open footing trench on an Ontario lot

Under the trench

What an Ontario Footing Trench Finds Going Down

This city has two grounds and a trench meets them in that order: whatever the last hundred years put on top, and the alluvial fan underneath that was here before any of it.

The ground south of Riverside Drive was worked for a century, alfalfa, then dairy cattle, until the city annexed it as the New Model Colony in 1999. Turning and grazing left a layer that is dark, organic and still consolidating, and rolling it changes nothing, because the trouble is what the soil is made of. Section R403.1 accepts undisturbed natural soil or fill tested for the purpose, and a worked layer is neither, natural and undisturbed are not the same word.

North of Holt Boulevard the layer is thinner and it was made rather than farmed: eighty years of tidying a back garden, a pool in and out again, a shed pad, a side yard raised to run water at the street. What those blocks give back is the alley behind them. It puts a trencher and a truck for the spoil at the rear of the lot with nothing crossing the lawn, so two more feet of depth costs hours here where a lot reached only through a side gate pays for it in days.

Stage by stage

The Order an Ontario Footing Job Is Done In

Five stages, and notice how much of the job is over before a truck is called. By then the ground has been read, the sizes have come back on a permit, the trench is cut and a card has been signed on it.

1

The visit and the probe

Victor Salgado pushes a bar in at each corner, reads how far the worked layer runs down, and the estimate is written there and then.

2

Sizing and the plan check

Width and depth are whatever the approved drawing says. The set goes in at the Building Department, we sit the plan check and pull the permit.

3

Set out and cut

Corners set off the drawing and squared on the diagonal, then the cut taken down to whatever depth the probe found, stepped where the lot falls.

4

Steel, dowels and the card

The steel is tied and chaired, anchors go into old concrete that has been read first, and the inspector sees all of it before anything covers it.

5

Pour, backfill, walk it

One continuous placement onto a signed trench, then earth back in compacted layers against cured concrete, and you are walked round the run.

Where the number comes from

Two Ontario Footings, Two Very Different Estimates

Two footings that look identical on a drawing can differ by a whole day in the trench and by the concrete that fills it, and all of that difference is under the grass. So the estimate gets written standing over an open hole, stage by stage.

How far the worked layer runs

Two lots on the same street can be a foot apart on identical drawings, and that foot is spoil going onto a truck and concrete going back in.

What is standing on it

Sixty feet of garden wall, four posts under a cover and the perimeter of a two-story addition are three loads, and each gets its own width.

Replacing it or passing it

Digging the ground out and rebuilding it brings in a report and a testing lab. Carrying a trench through it needs neither, and it is quicker.

Concrete already in the ground

Old concrete is dug clear and judged before an anchor goes in it, and where it will not hold one the drawing changes rather than the drill.

Nothing is written off a photograph. Use the form and the visit is arranged within 1 business day of it landing with us. (909) 404-9502 or send us a message.

Putting something up in Ontario this year?

Tell us what is going up and which corner of the lot it sits in. Victor Salgado comes out, puts the bar in at the corners and leaves you a number that was measured rather than guessed. If a drawing exists, have it out and the number gets sharper.

Request a Free Estimate

Written on site · No obligation

By submitting, you agree to our disclosure and consent terms, including being contacted by Ontario Concrete Pro.

Reviews

What Ontario Owners Said Once It Was Buried

Three jobs on three lots, and on every one of them the concrete that was paid for now sits under a foot of earth. What can still be judged is the depth on the paper and the card the inspector signed.

Google review

“The old garage came down and an ADU went up in its place at the back of our lot. They carried the trench past the fill that garage sat in, wrote the depth on the estimate before we agreed anything, and the inspector signed the open trench the same morning. The door still shuts right.”

Norberto D. of OntarioADU perimeter footings · Google · 2026
Facebook review

“Our block wall runs sixty feet down the side of a lot south of Riverside Drive, on ground that was dairy pasture. They found dark soil nearly three feet down, took the footing under the whole run and had me look at the pale gravel in the bottom before they poured. Nothing has moved since.”

Xochitl R. of OntarioBlock wall footings · Facebook · 2026
BBB review

“We built a workshop at the alley end of the lot and the plan check wanted the footing deeper than I expected. They dug it, sent me a photo of the spoil so I could see why, and the total held to what was written on the first visit. The framer started the week after the pour.”

Baljit K. of OntarioWorkshop footings · BBB · 2025

FAQ

Footing Questions Asked in Ontario Before Booking

How far down the trench has to go, what width the concrete is poured at, what happens on ground that was farmed, what ties new concrete to old, and who looks in the hole before the truck comes.

(909) 404-9502
  • What makes one footing dearer than the next?

    What is under the grass, mostly. Length of trench and the count of pads set a floor, and the worked or made layer decides everything above it: each extra foot of depth is spoil onto a truck and concrete going back in its place. After that it is the width the load asks for, whether an old footing must be uncovered and anchored into, and how a machine reaches it. Every estimate is measured and written on site.

  • How deep does a footing go, and how wide?

    Twelve inches below undisturbed ground is where the code starts: R403.1.4 sets that minimum for an exterior footing, and R403.1.1 takes nothing under 12 inches wide by 6 deep, with the width read off Table R403.1(1) against the load overhead and what the soil is rated to carry. A stamped detail can ask for more than the table, never for less. Here the depth is usually set by the worked layer, not the code.

  • Can a footing sit on ground that was farmed?

    Not on the part that was worked. R403.1 accepts undisturbed natural soil, or fill designed, placed and tested for the job, and the top of an old alfalfa field is neither: natural it may be, but a century of turning and grazing left it organic and still settling. So the trench goes through it. Where the whole footprint has to come out instead, that is a slab foundation question rather than a footing one.

  • Does the city ever let a footing go unpermitted?

    No. Neither Ontario's exempt list nor the state's has a footing on it. Section 105.2 lets two neighboring things past: sidewalks and driveways that clear adjacent grade by 30 inches or less, and a retaining wall of 4 feet or under, measured footing underside to wall top, with nothing surcharging it. Ontario draws its wall line at 2 feet, not the state's 4, so more garden walls here are permitted work.

  • Does somebody from the city look in the hole?

    The city inspector, with everything showing. Section R109.1.1 calls the foundation inspection once the excavation is dug, the forms are up and the steel is in place and supported. It sits there because nothing after it can be seen: once concrete is in, the depth, what the trench stands on and where each bar sits are gone for good. Cover a trench before that card is signed and the city can have it opened again.

  • How do you tie a new footing into the house's own?

    Steel across the joint, and the joint gets opened before anything is drilled. Where the two pours can meet while both are still green, the dowels go into wet concrete and no drilling is needed. On the rest, the old face is dug clear and judged, then bar goes into holes at the spacing on the drawing, fixed with a structural epoxy anchor rated for the pull. Skip that steel and the halves work as a hinge.

  • Does the trench stay level where the lot falls?

    The top of a footing does, and its bottom is allowed a little. R403.1.5 wants the top level and the underside falling no steeper than one in ten, so a run down a slope is built as level lengths with a step between them, the steel carried through every step. Most of this city is flat enough that it never arises. Where it does is a driveway cut down to an alley, or a pad raised over a newer tract lot.

  • How can a buried footing still be guaranteed?

    Because every figure it would be judged on was written down before it went under. The depth the probe found, the width poured, the cover held on the steel and the anchors into any old concrete all sit on the estimate you signed. Those figures carry a written workmanship guarantee against defects in how it was built. What it does not reach is soil moving outside what the design anticipated, or a load added later.

Service area

Footings Poured Around Ontario and Nearby

The 20 towns the crew covers, nearest first, across 4 counties. What changes between them is how far down the trench has to go, which is why nobody gets a figure before the ground has been opened.

Show All Areas We Serve

Have the corners opened on your Ontario lot

Send the form with a line about what is going up and where it sits on the lot. Somebody rings within 1 business day to fix a time, the corners get opened on that visit, and you keep the written figure.