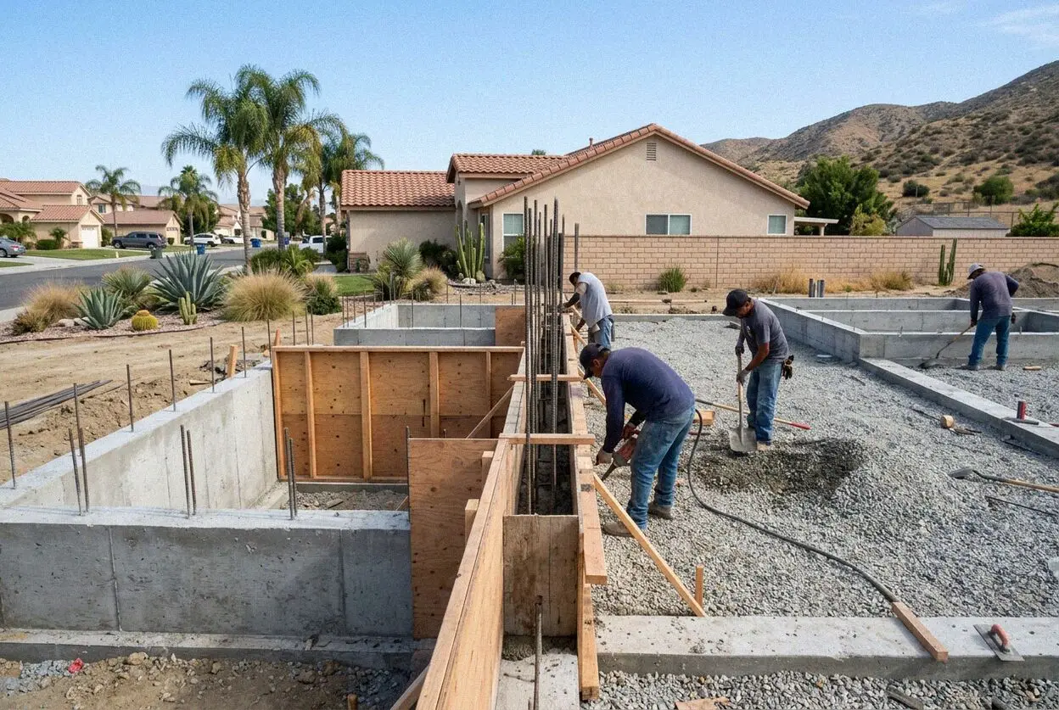
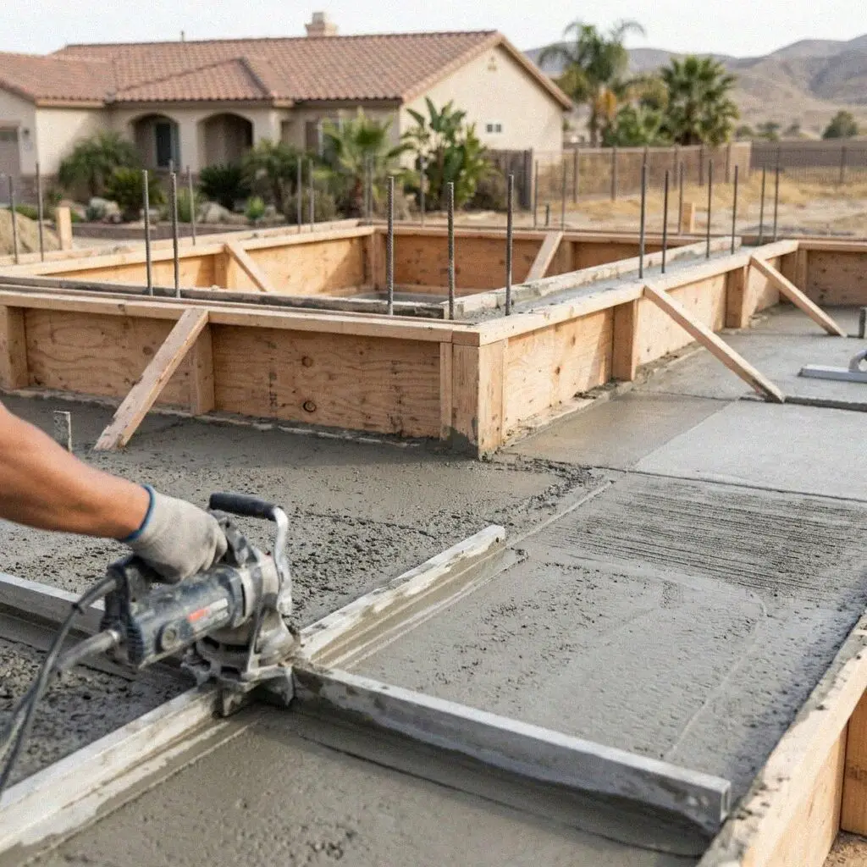
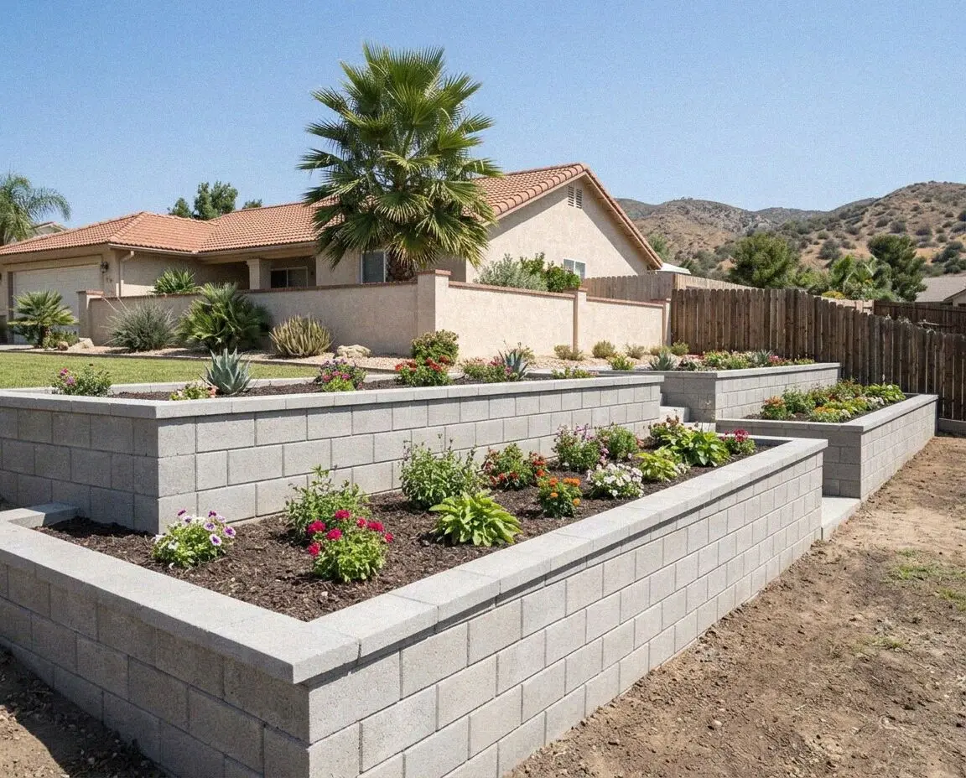
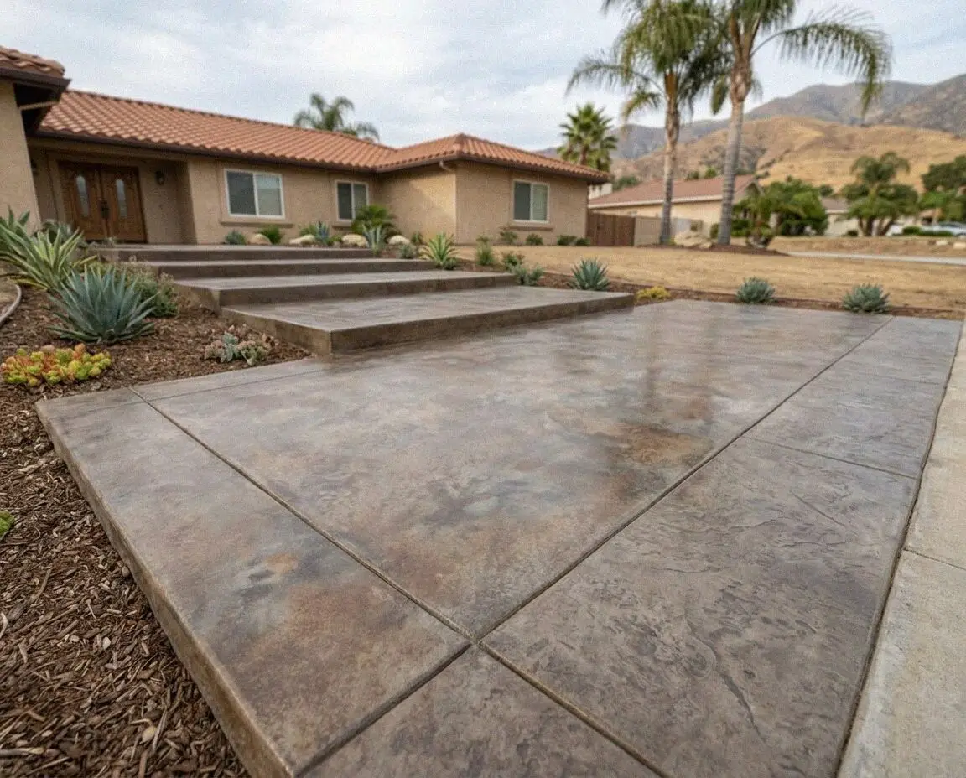
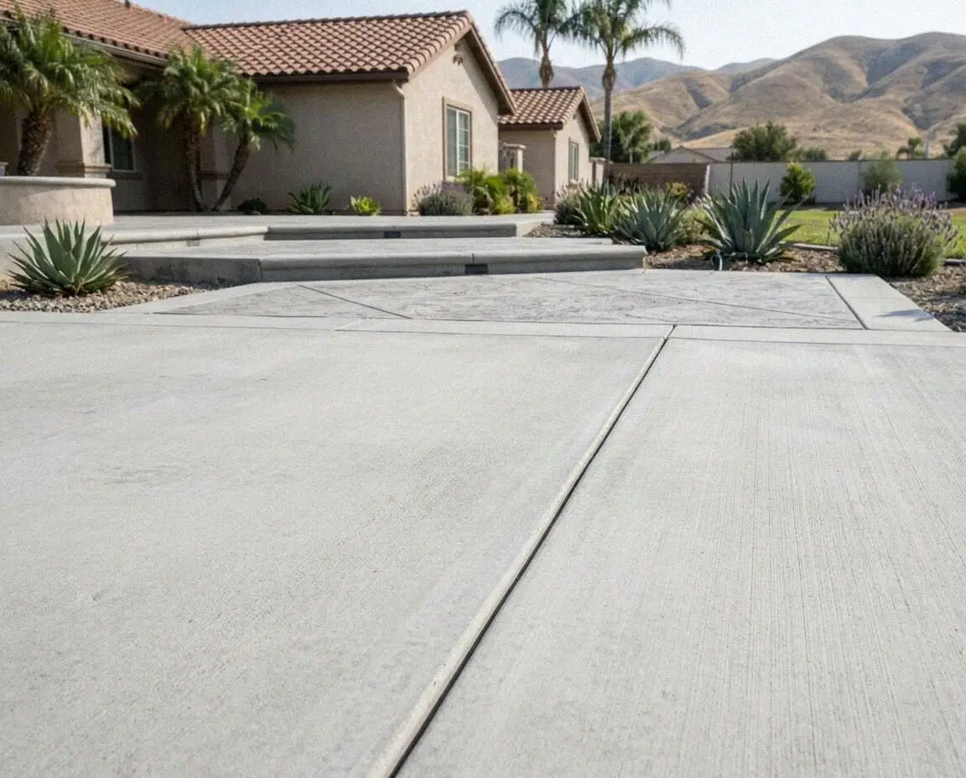
A foundation installation is built in three stacked pieces rather than poured in one. A footing goes down onto material an engineer accepts, a wall carries up to the height the finished floor has to reach, and over the top of it goes a framed floor with a vented space beneath, or a slab poured inside the walls. What it answers is not what the ground under an area will carry, the question a slab is designed around. It is how far up the floor sits, and what the work is fastened to.
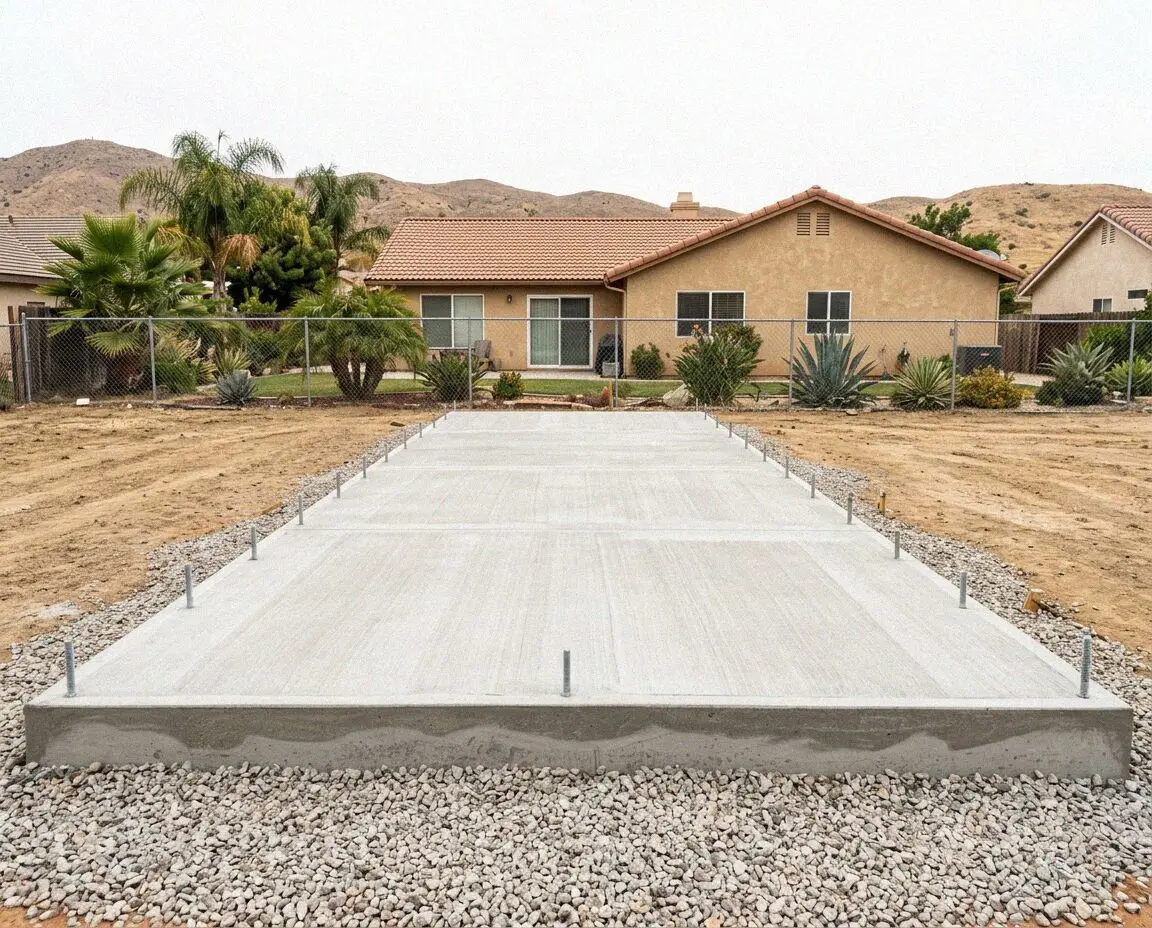
Victor Salgado has run Ontario Concrete Pro since 2020, with 14 years on Inland Empire crews behind that, and he takes the floor height himself before anything is drawn. Nearly all of it falls into two shapes. One is a room or a unit added to a house on the old grid, where the floor is already up off the dirt and the new one has to arrive level with it. The other is a detached building in the south of the city, standing on its own and setting its own level.
A foundation holds a building up, so none of it is exempt work: it is engineered, drawn, checked and inspected in the open. The set is filed under our CSLB C-8 concrete license, with liability insurance on every job, plan check runs through Ontario's Building Department, and code section R109.1.1 puts the inspector in the trench with forms up and steel tied and blocked before concrete is ordered. Every one carries a written workmanship guarantee against defects in how it was built.