Concrete Driveway Building
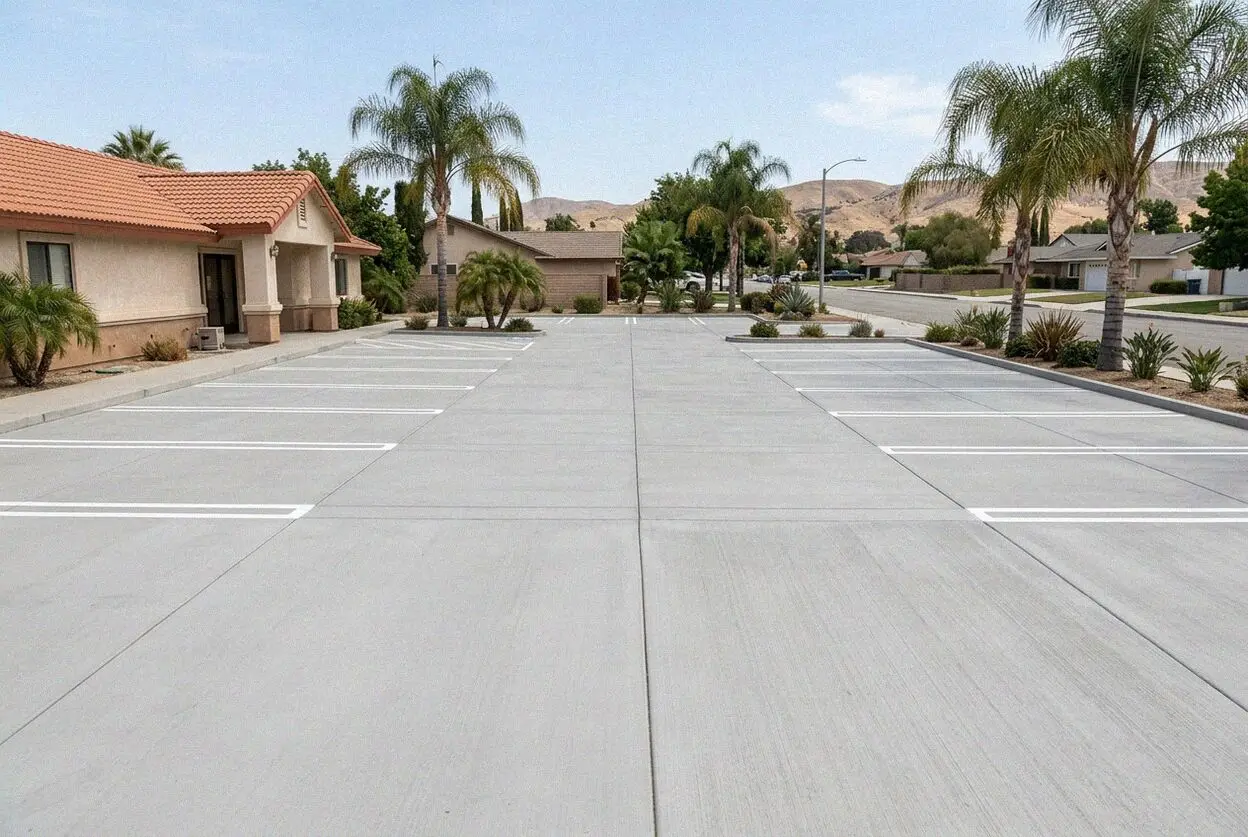
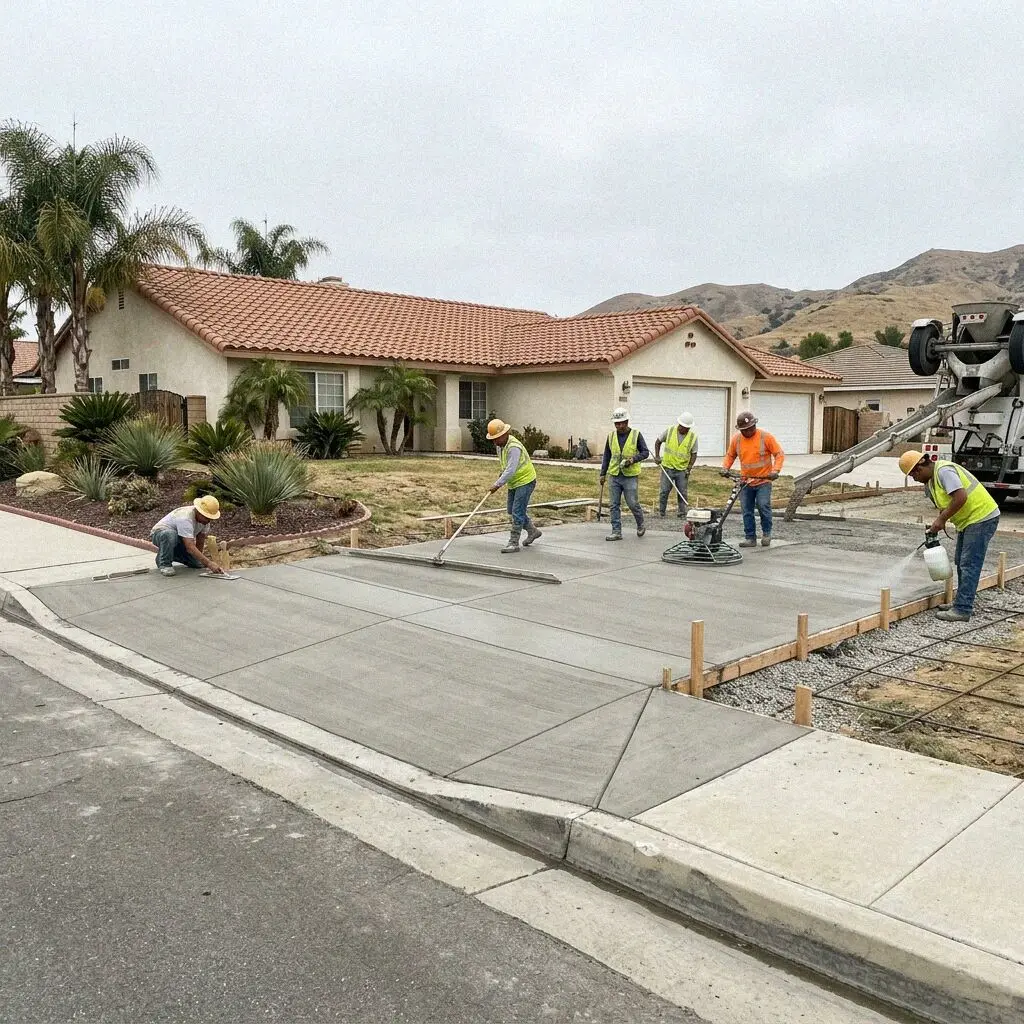
A new drive built for the load it carries and the ground it sits on, from long alley runs on the old grid to new frontages in Ontario Ranch.

Slab foundations, driveways, parking lots and patios, from the alley-fed blocks off Euclid to the new streets going in across Ontario Ranch. Nothing is priced until it has been measured at your property.


 5.0 Stars Rated by our customers · Google, Facebook and the BBB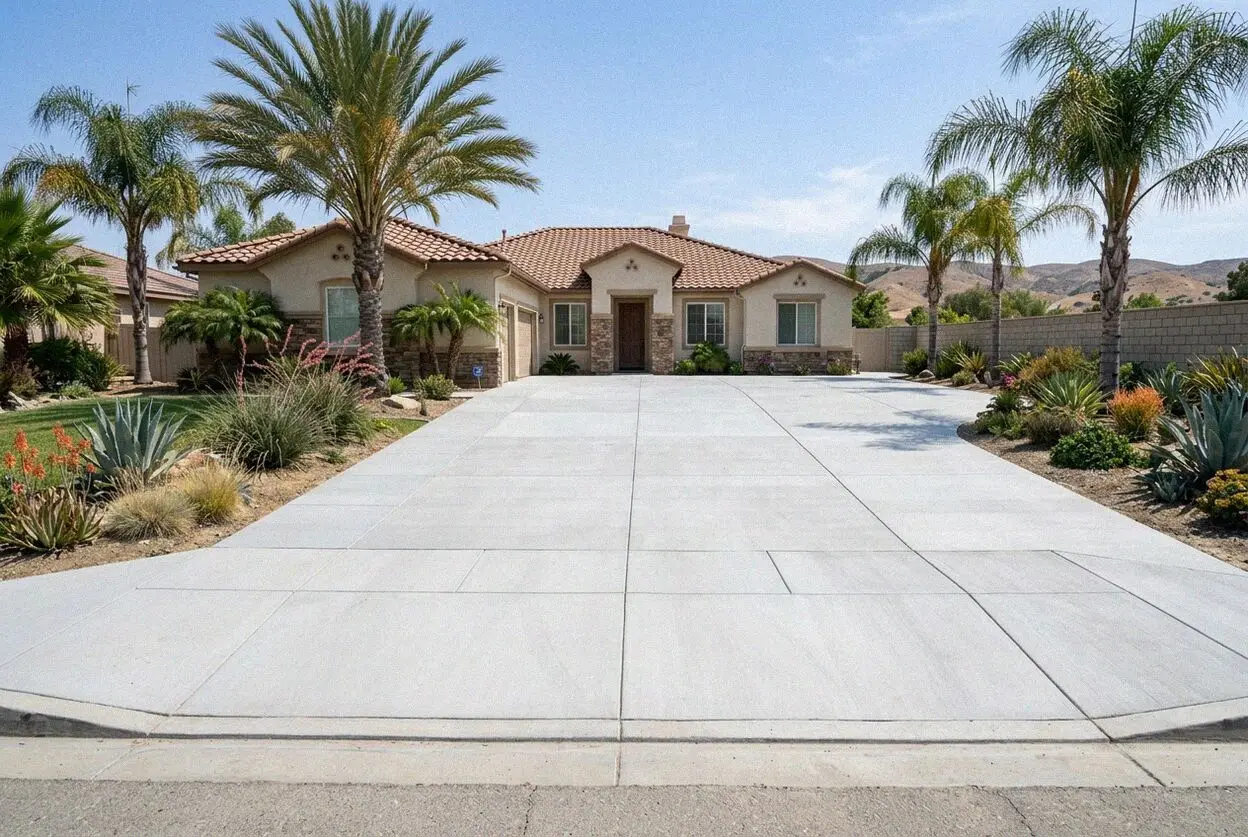
Every job here is poured by the crew that measured it, on ground opened first. New slab foundations, flatwork lifted out and replaced, and finishes chosen at the estimate, all to California code.
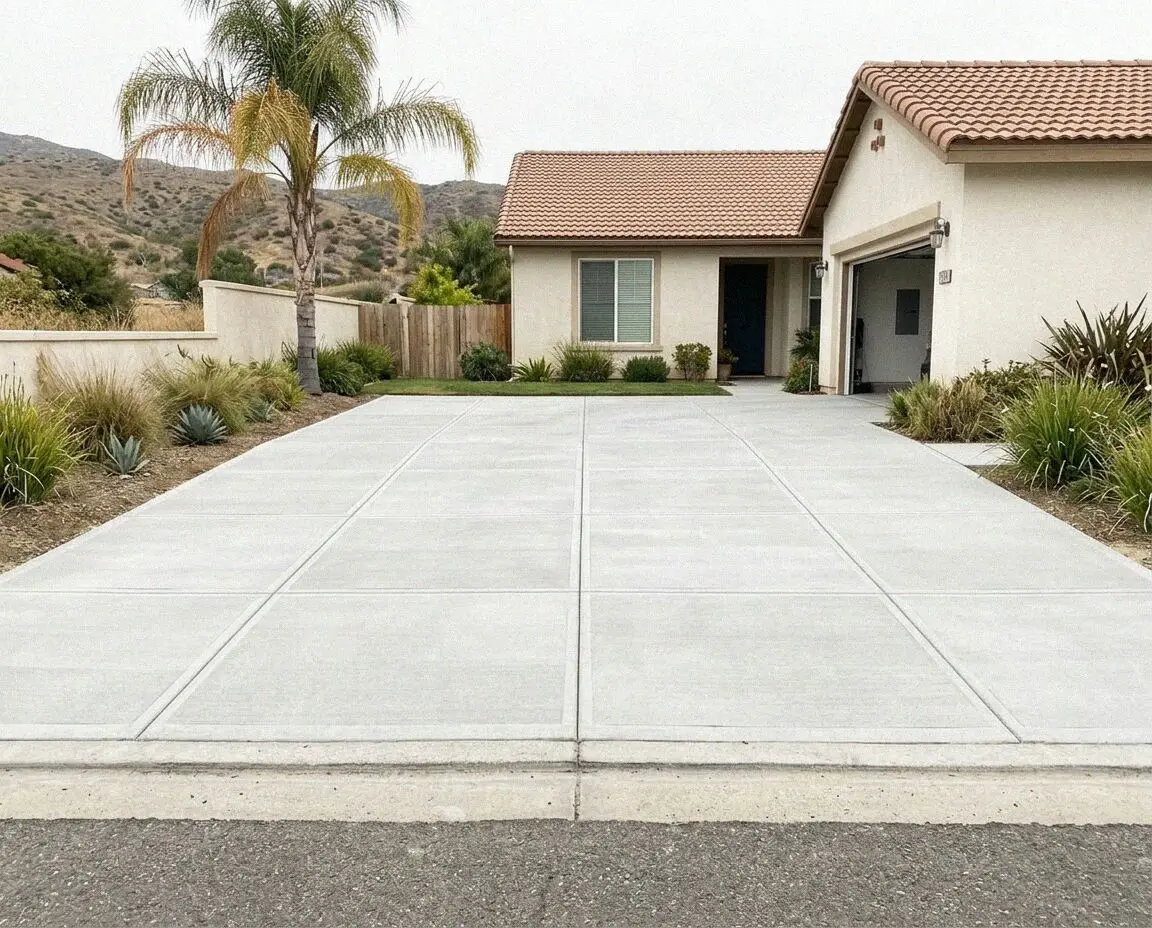
A new drive built for the load it carries and the ground it sits on, from long alley runs on the old grid to new frontages in Ontario Ranch.
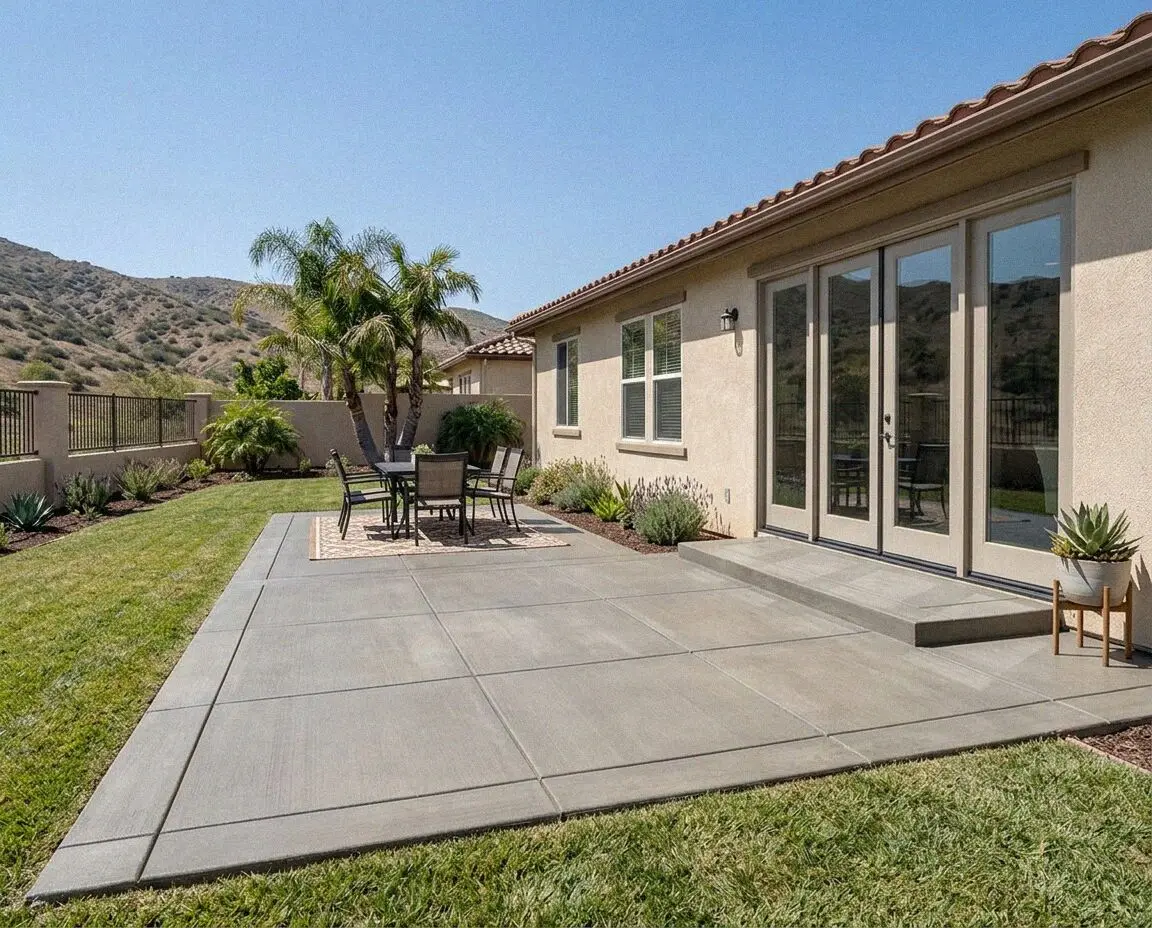
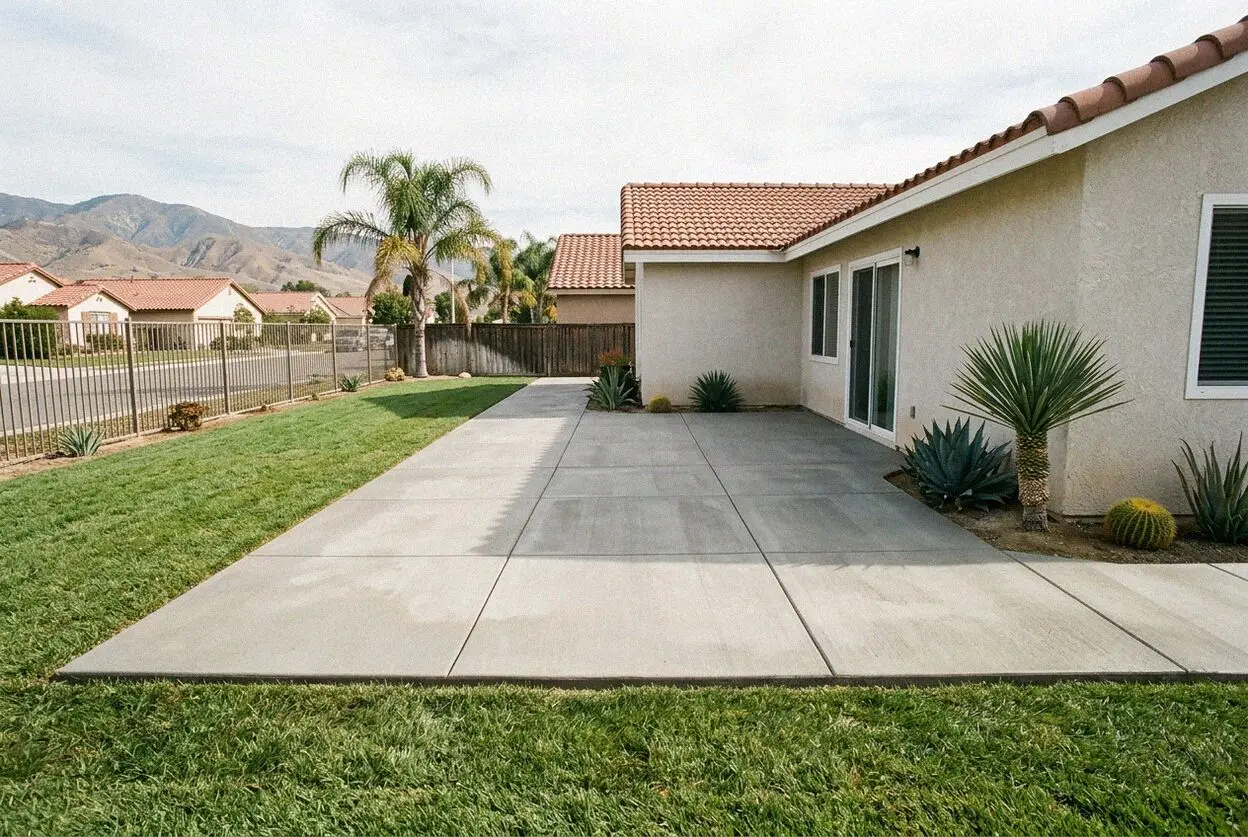
Sunken or back-falling patio? We dig out to firm soil, compact 4 inches of base and pour a 4-inch slab with the cover footings in it.
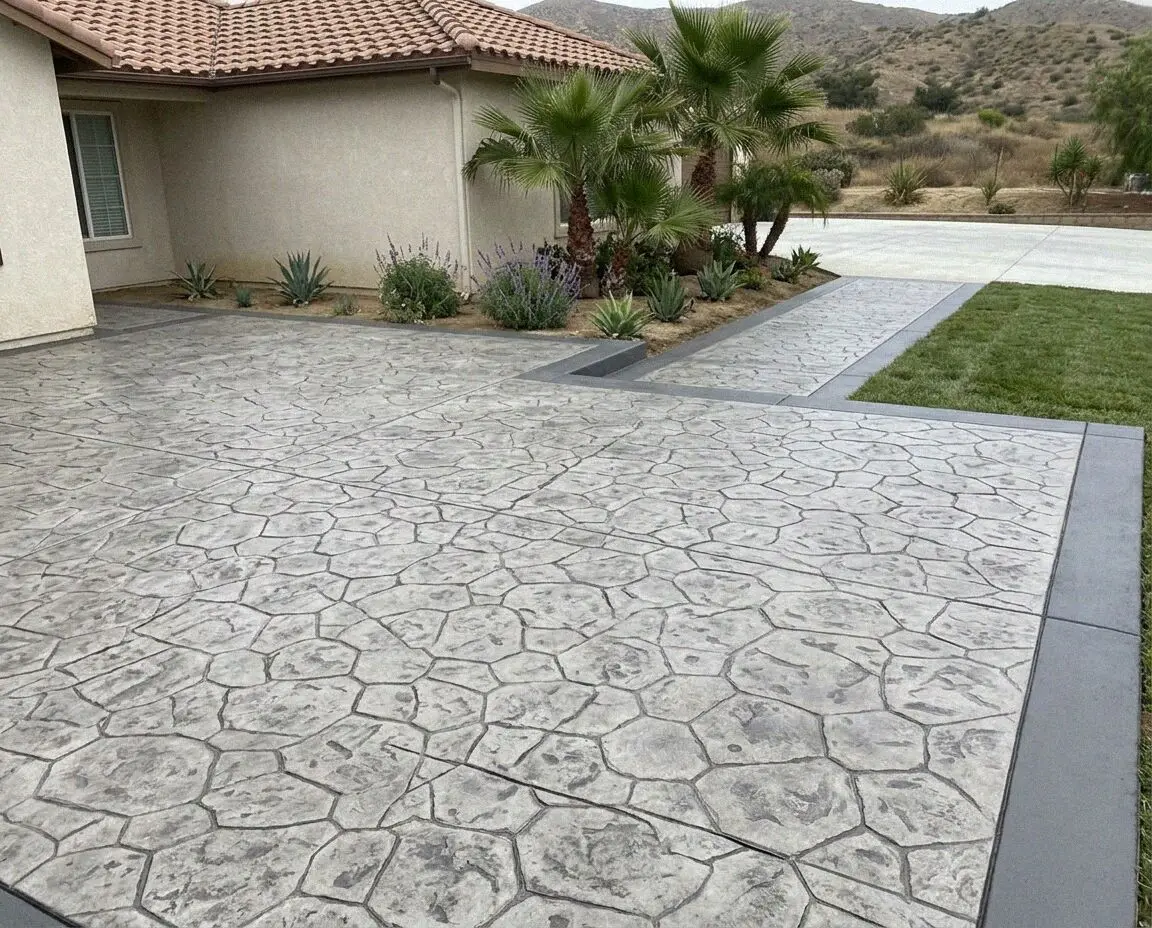
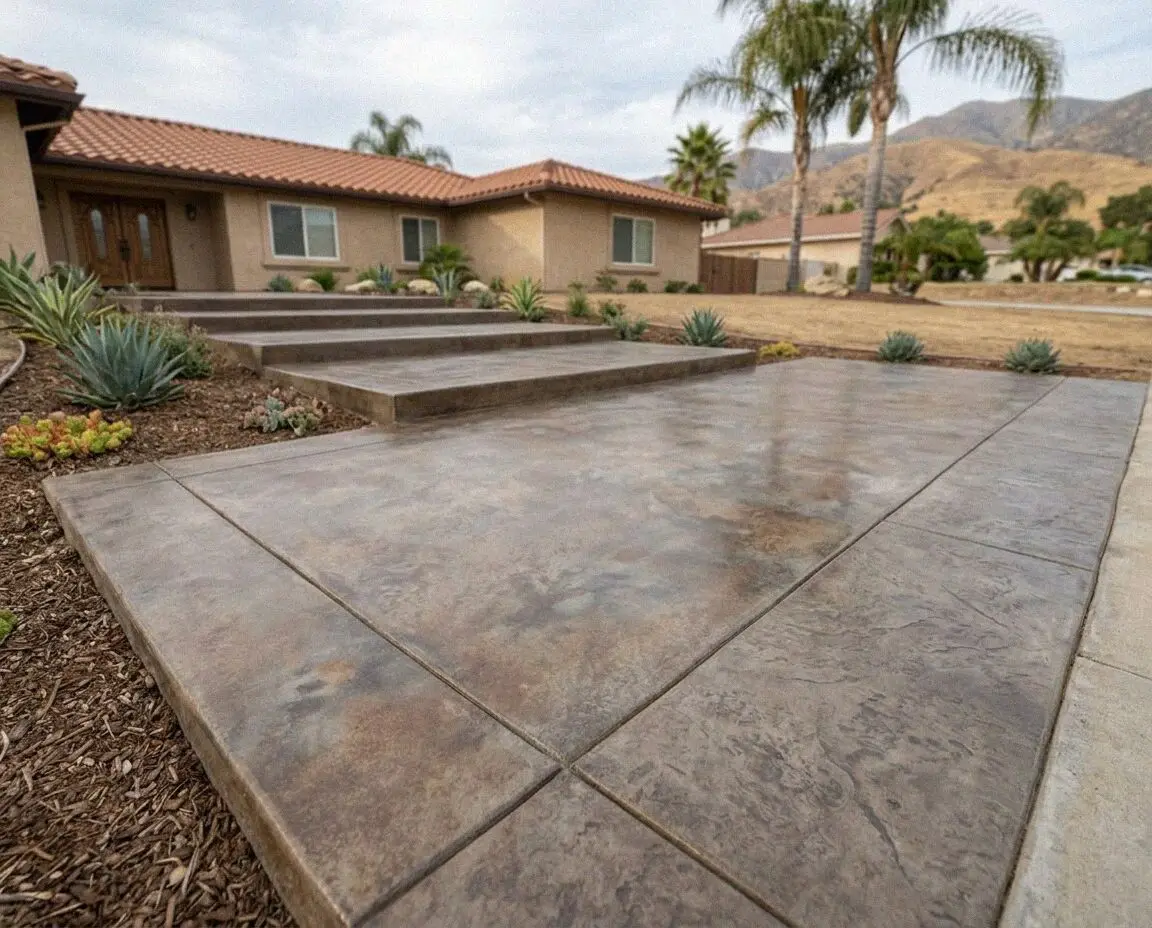
Patterned patios, walks and drives, with the pattern and the color chosen against your own house before the concrete is ever ordered.
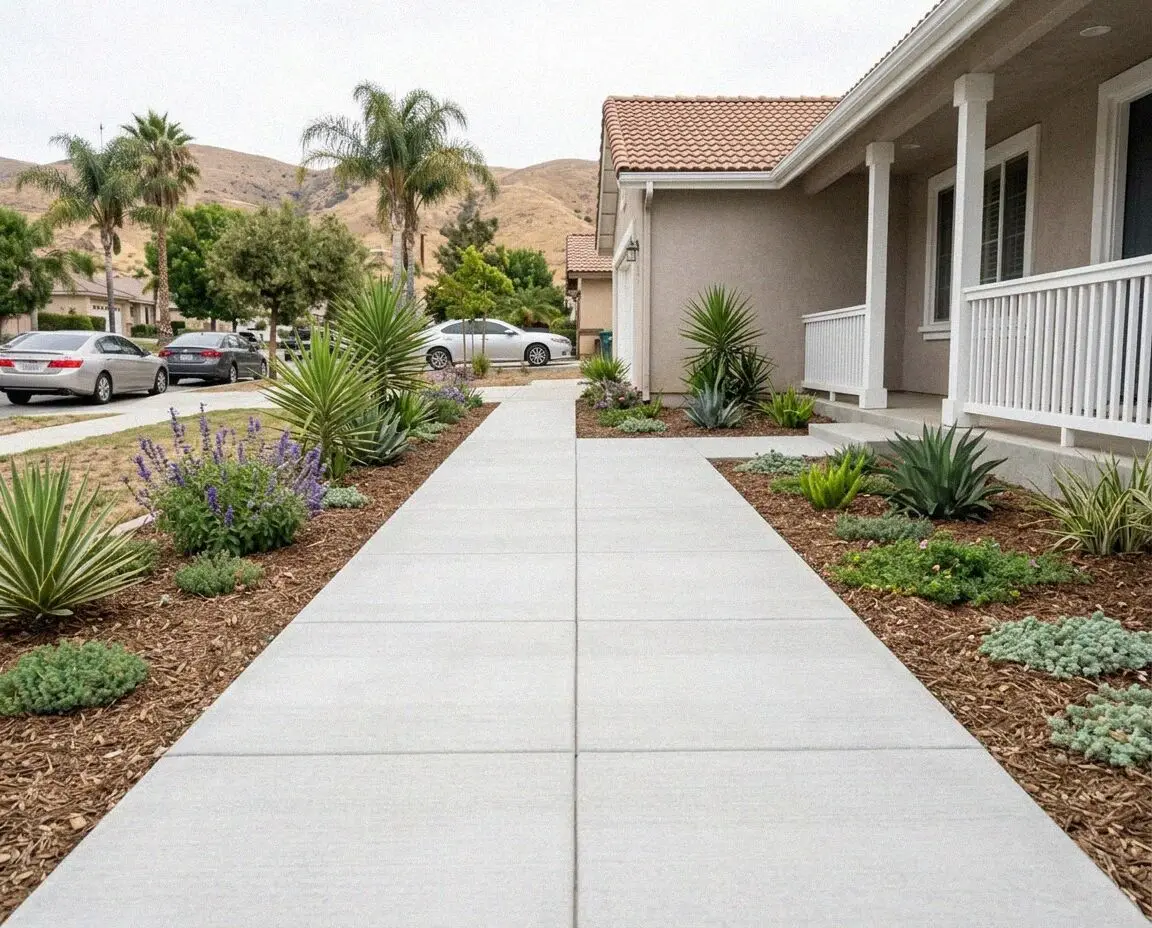
Lifted or cracked walk panels? We saw them out on the joint, deal with the root and repour to a cross slope under 2 percent, permit filed.
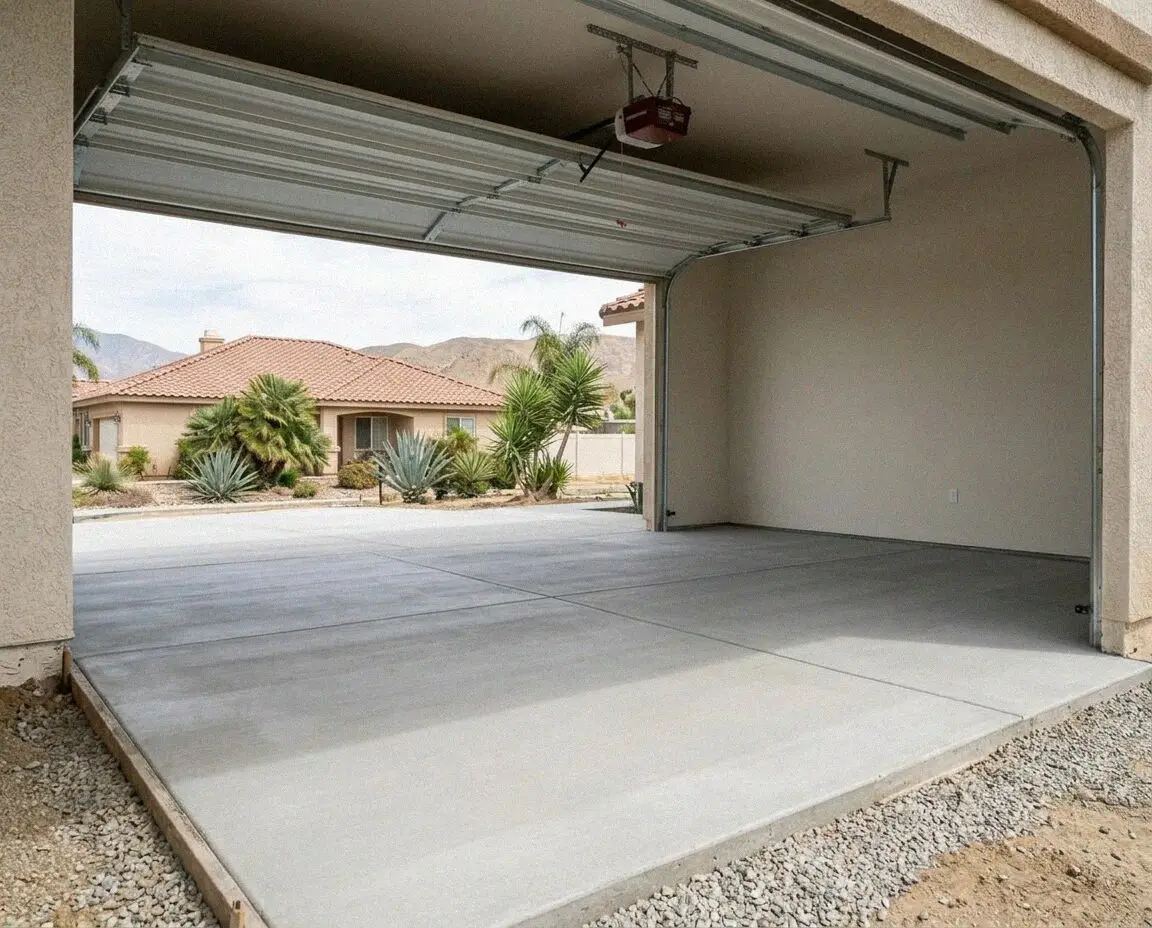
Dark at the edges, dusting or cracked corner to corner? We repour garage floors over a sealed 10-mil barrier and saw the joints that day.
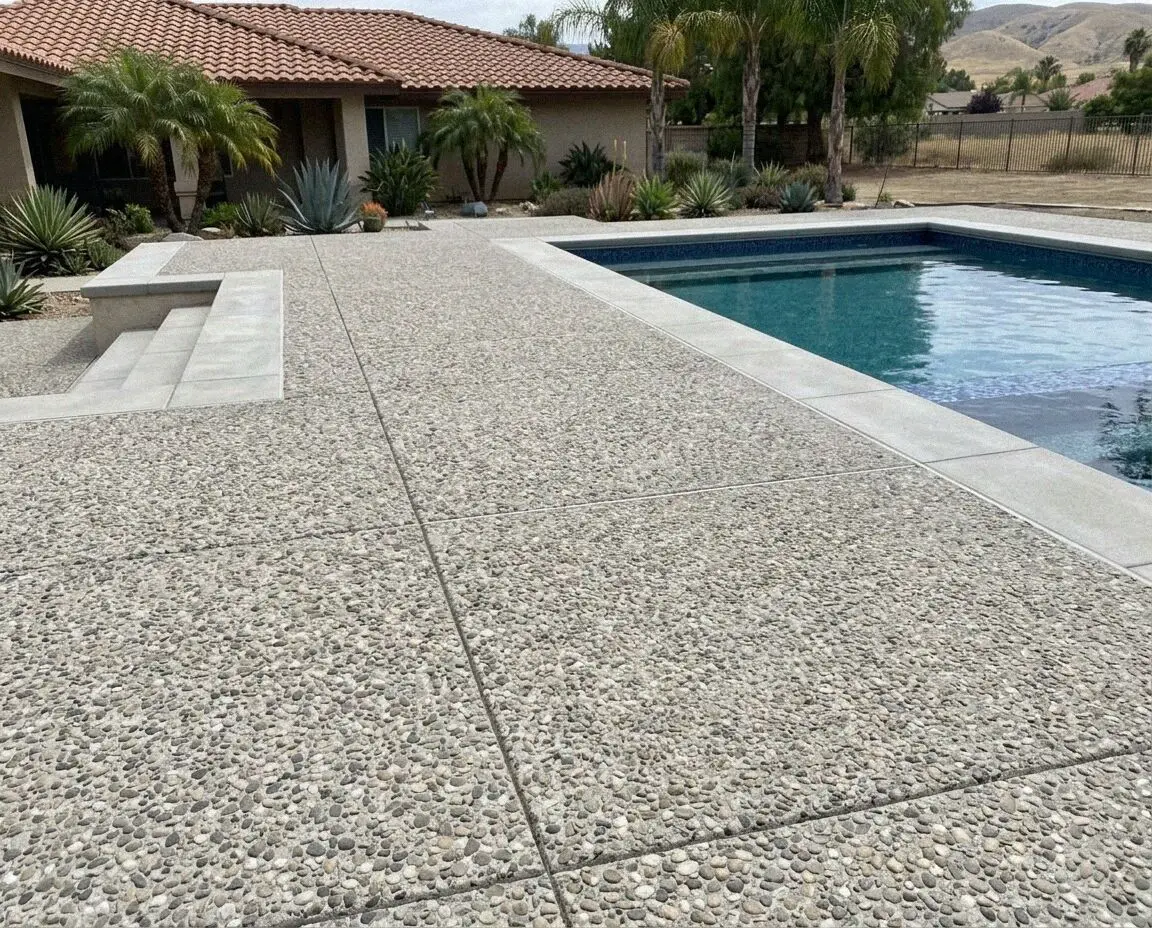
Stains, integral pigment, washed aggregate and saw-cut scoring, chosen against the brick and tile on your own house, sealed for the sun.
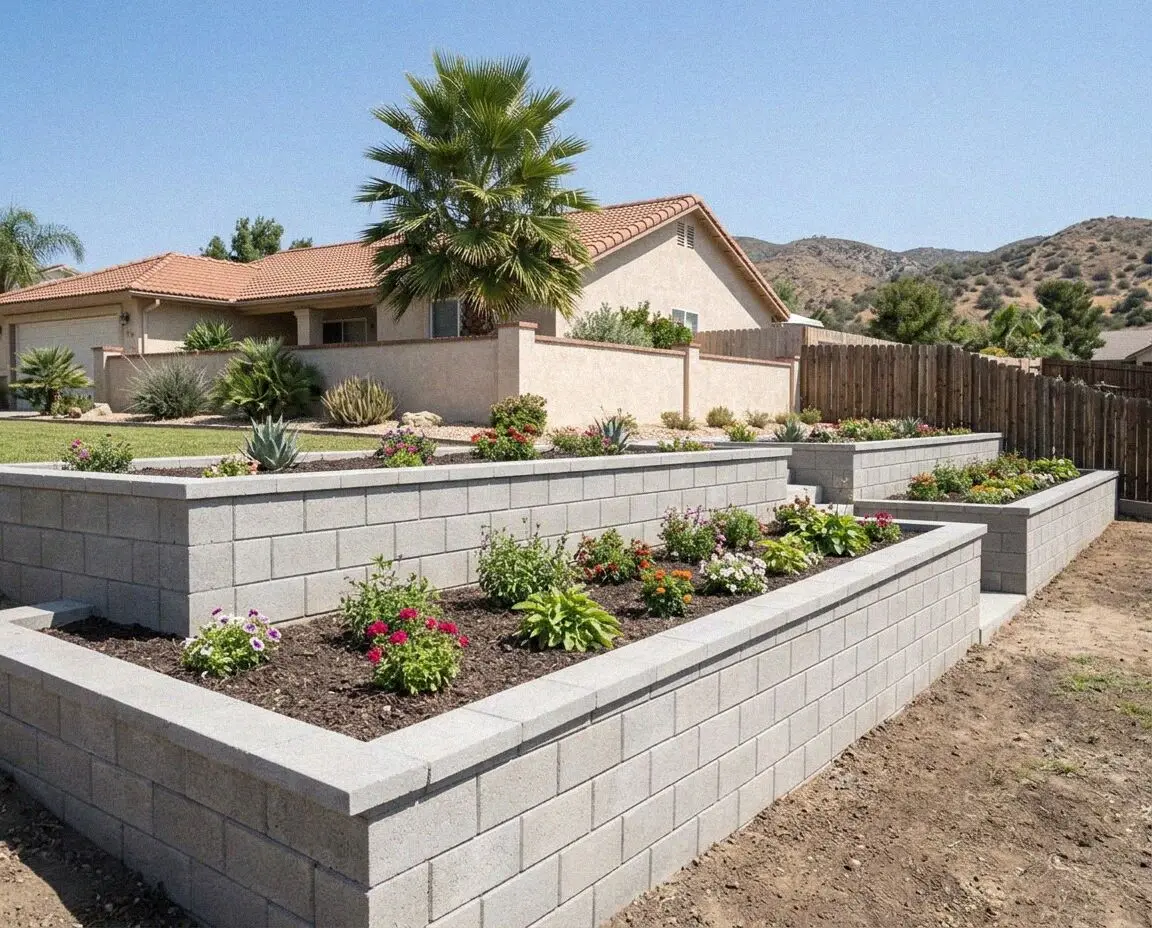
Leaning wall, or a grade change to hold? We build poured and block walls on footings at 24 inches, drained behind the stem and permitted.
Interior slabs for ADUs, additions, shop and warehouse units, troweled flat to a written tolerance over a retarder sealed at every pipe.
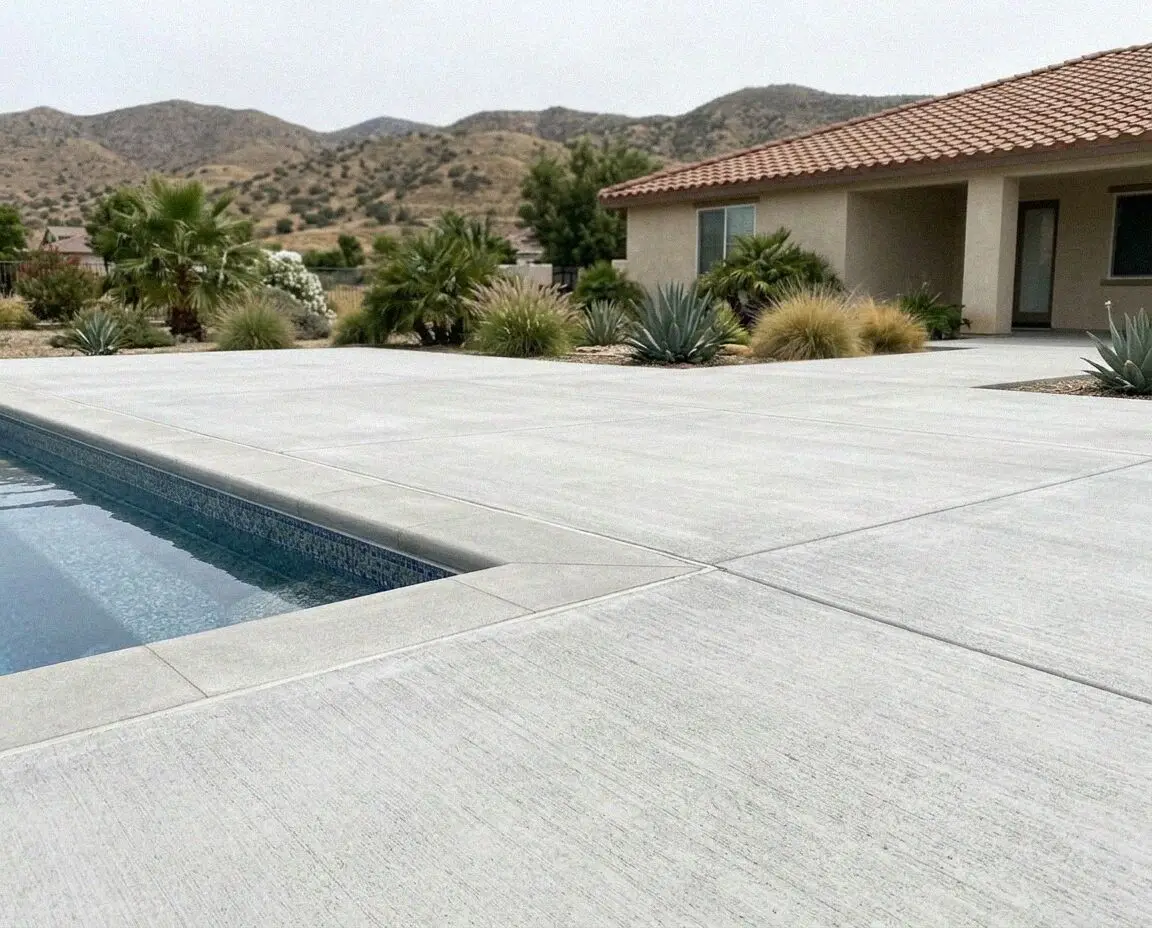
Deck too hot or pulling away from the coping? A pale, textured deck on compacted base, with a half-inch joint holding it off the shell.
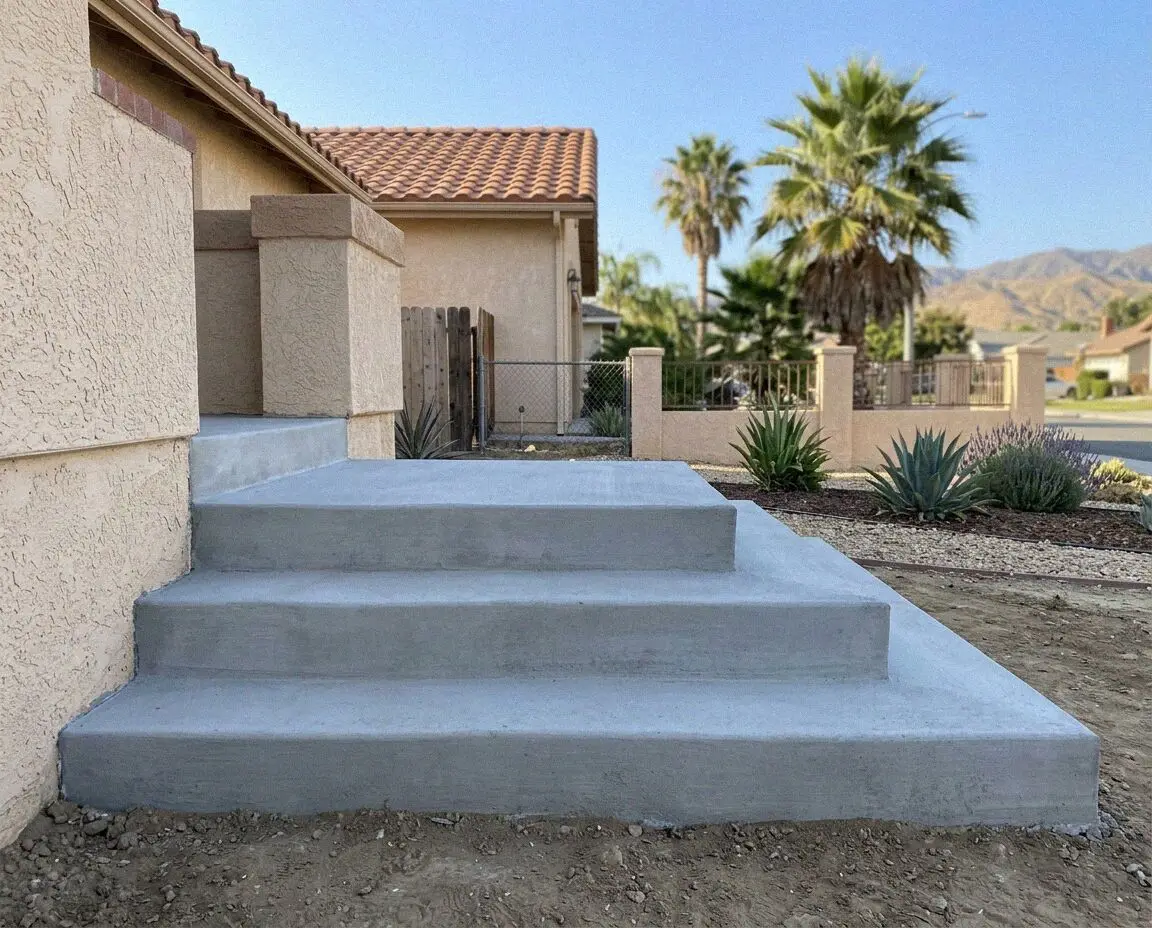
Uneven or settling front steps? We rebuild the flight on footings below the fill, with even risers, an 11 inch tread and a cored-in handrail.
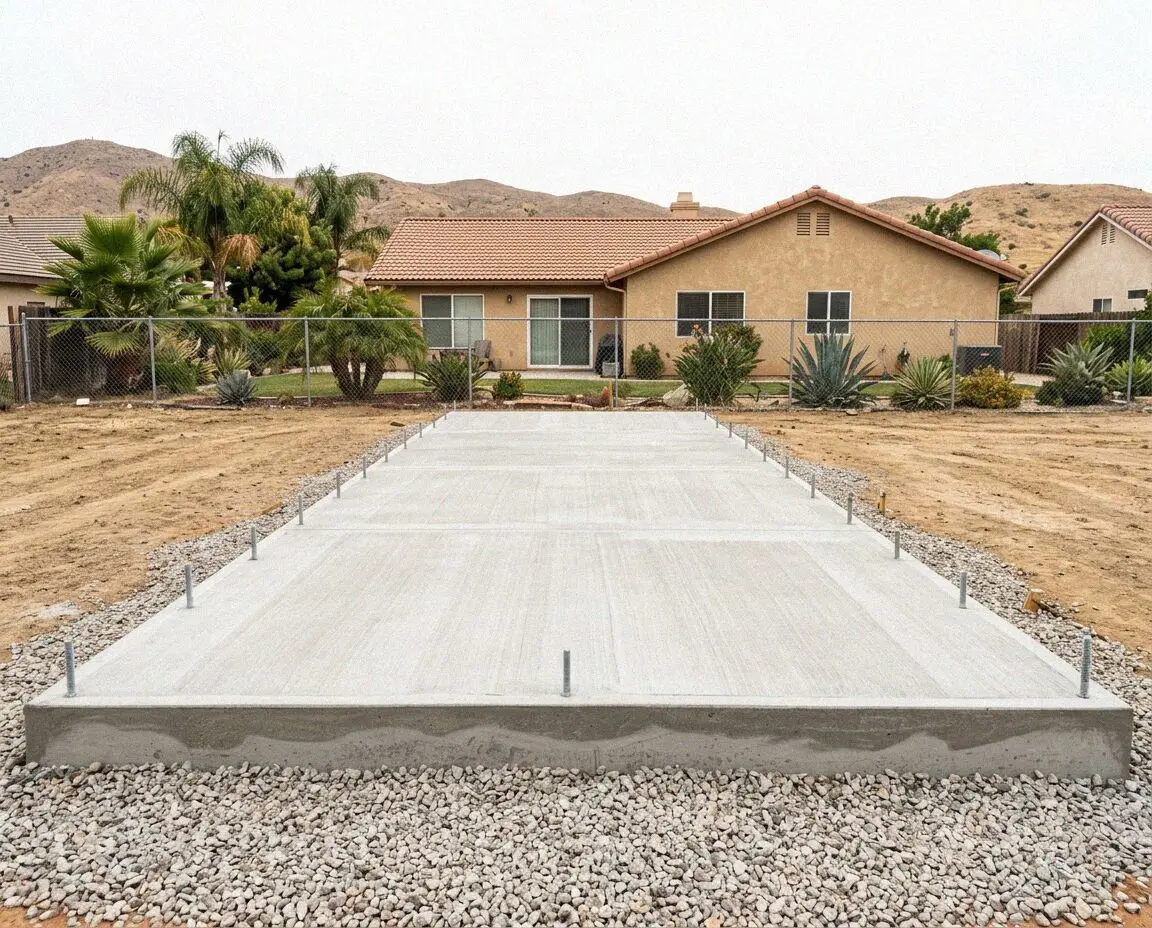
Engineered slabs for additions, ADUs and new homes, dug to the depth the soils report sets and poured to the drawing the permit approved.
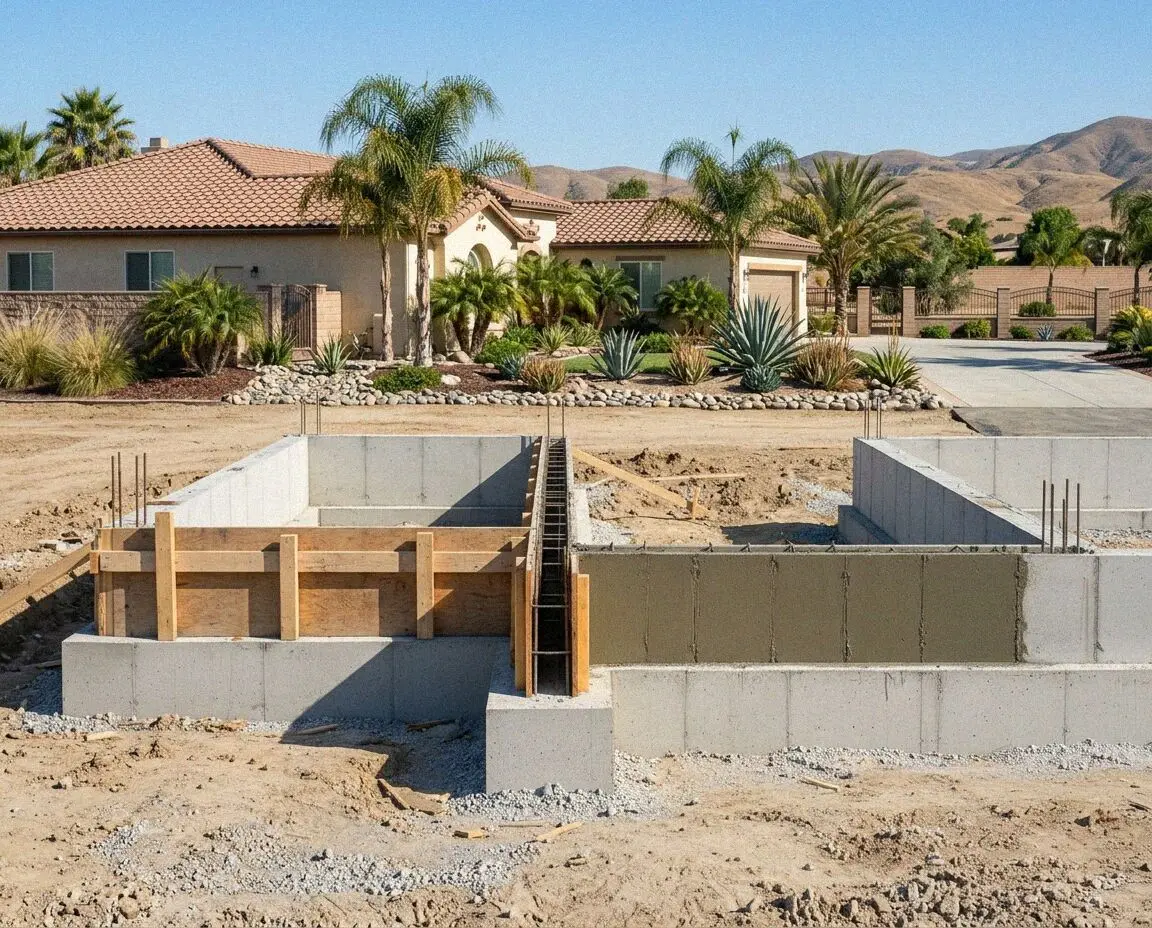
Perimeter walls, stem walls, piers and underpinning, set to the floor height your building already has and tied into the footing that is there.
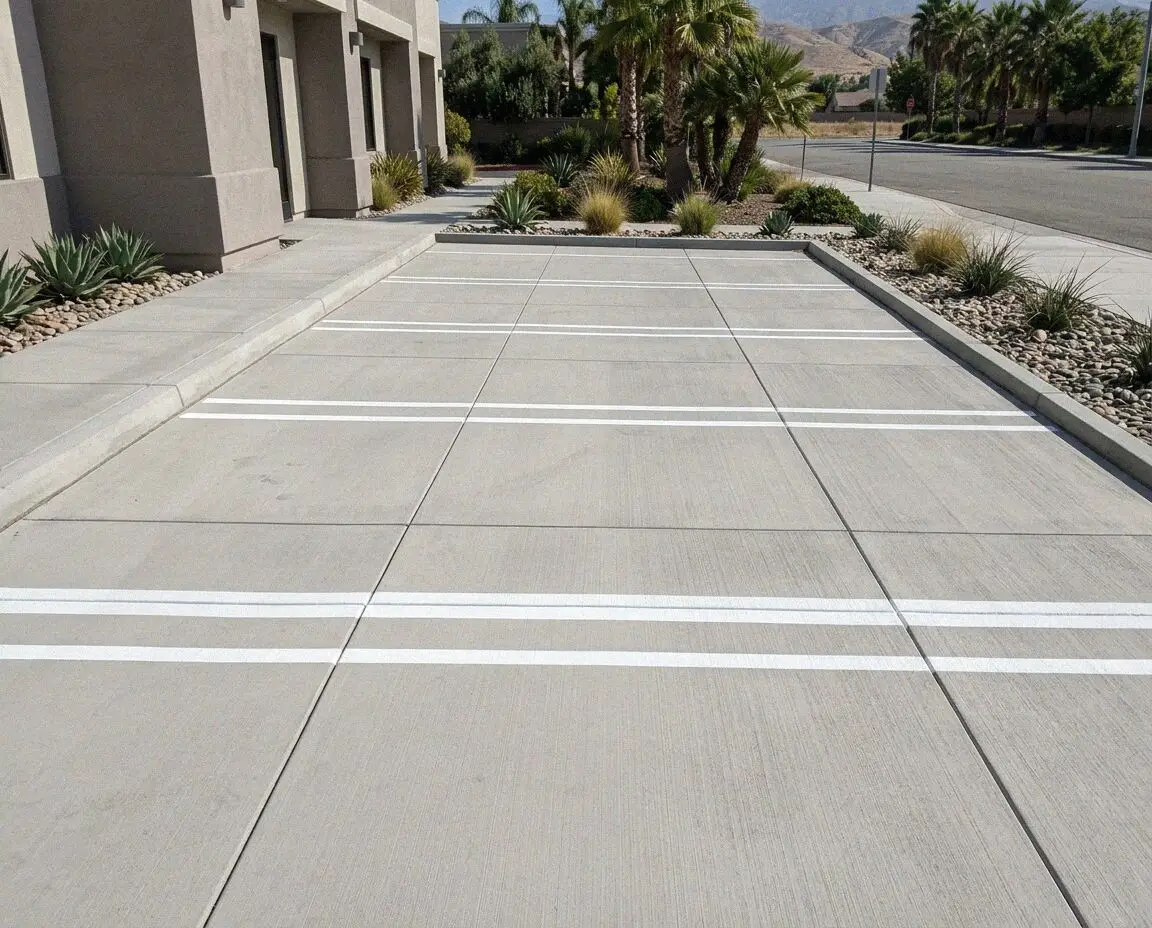
Dock aprons rutting or the drive lane gone to waves? We rebuild lots 6 to 8 inches thick with doweled joints, in phases that keep it open.
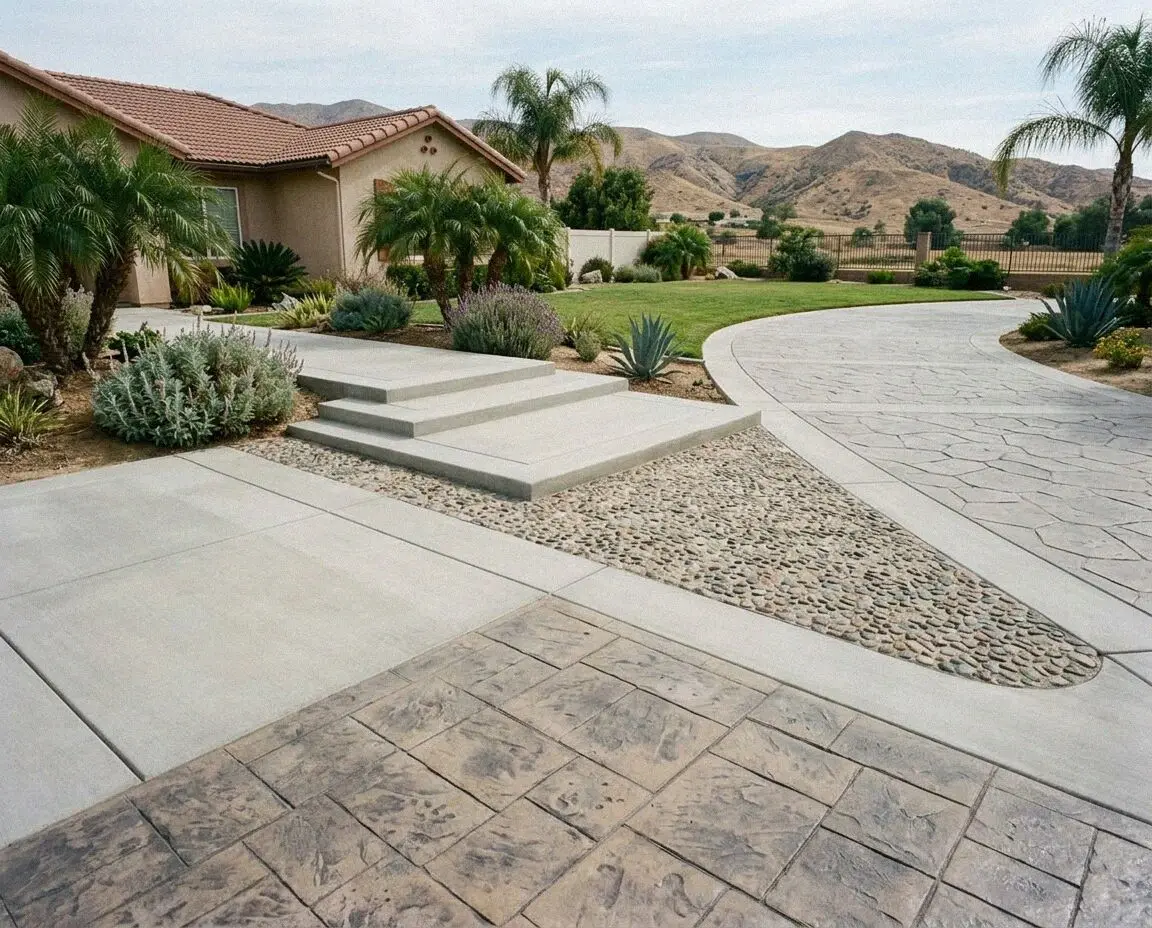
Footings under a wall, a room or a set of posts, carried through farmed and made ground to what will carry them, and inspected open.
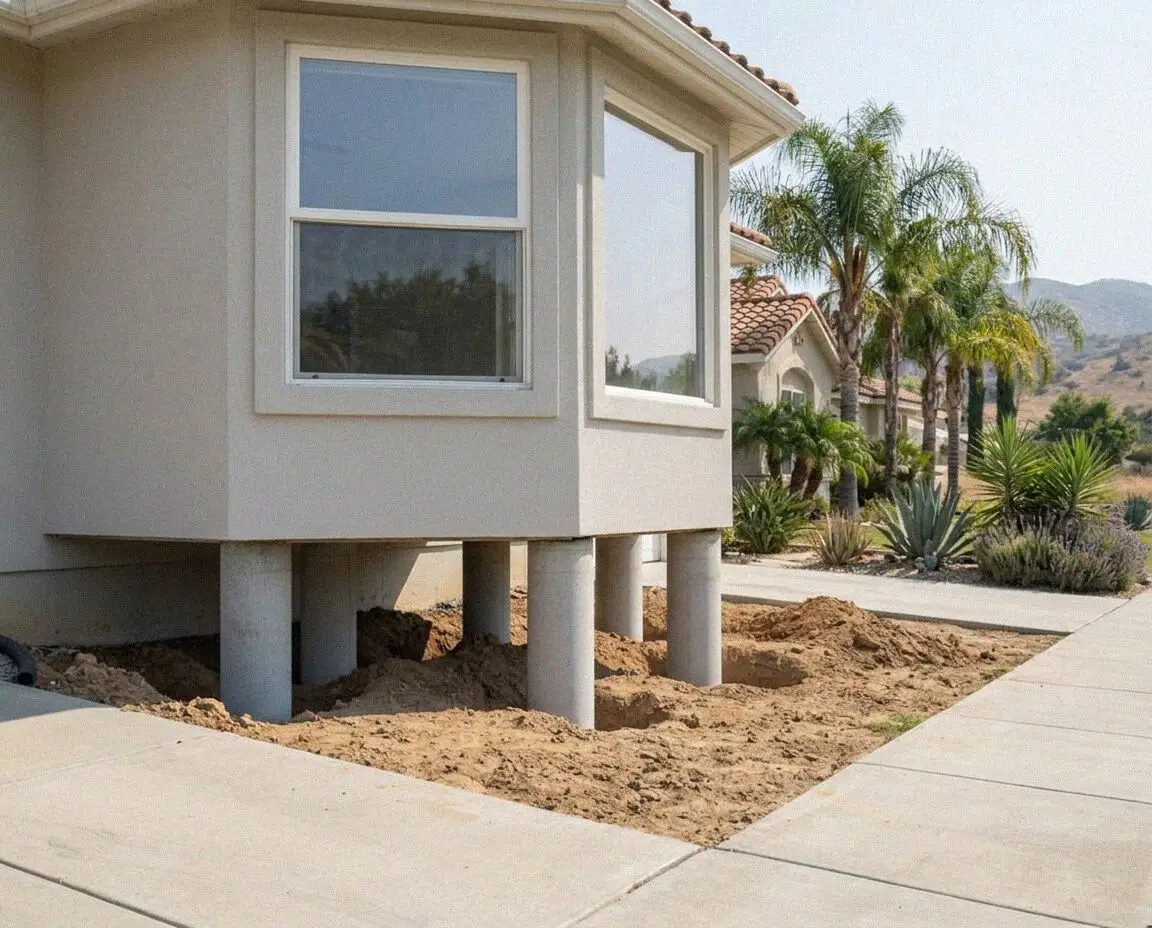
A house out of level, or a foundation failed beneath one? We survey the floors, bring the engineer and the lifter in, and pour what it comes down to.
Openings made in concrete that is staying where it is: trenches, doorways, lift pits and cores, surveyed for steel and strand, cut wet, lifted out.
Four stages, and the same person carries the job through all of them: Victor Salgado measures at stage two and stands over the pour at stage three.
Send the form or pick up the phone. A call comes back within 1 business day, and the visit is set for a day that suits you.
We open the subgrade, see where water stands, then put a figure on each stage of the work rather than one number for all of it.
Once it is agreed the permit goes in, the crew is booked, and the sequence is fixed: break out, build up, form, pour, finish.
The site is cleared and we check the slab against the estimate together, base, thickness, joints, finish, and sign off when you agree.
Concrete classification C-8, registered with the California Contractors State License Board and checkable by name on the state register. Insurance covers the crew on a 1920s lot off Euclid and on a warehouse yard on Jurupa Street, which are the two halves of the work here.
Victor Salgado started the business here in 2020 after 14 years on Inland Empire crews. The 1920s alley-fed lots north of Holt, the old dairy ground south of Riverside Drive and the Building Department counter are known first-hand, not read about.
The visit costs nothing, and south of Riverside Drive it starts by opening the ground: old dairy soil keeps compressing under load, so how deep it has to come out decides the figure. Each stage is written down and priced on its own before you commit to anything.
You get it in writing: if the fault is in how the slab was built, we come back. Down here that means settlement where organic ground was not dug deep enough, which is why we over-excavate to the soils report. Wear and ground movement are not covered.
Questions before you decide? (909) 555-0193 or send us a message.
Customer Reviews
Customers in San Bernardino and Los Angeles counties put the work at 5.0 stars, Google, Facebook and the BBB alike.
“Our place off Euclid is from the 1920s and the drive still ran back to the alley. They replaced 400 square feet at 5 inches, matched the fall to the alley apron and cut the joints the same day. Victor was there from start to finish.”
“We built an ADU in the back garden and needed the slab done properly. They over-excavated the old dairy ground, brought in engineered fill and poured to the soil report. It passed inspection first time, which is not what I expected.”
“The warehouse yard on Jurupa Street was breaking up under the forklifts and we could not shut down to fix it. Ontario Concrete Pro poured 2,800 square feet at 6 inches over two weekends so we never stopped shipping. A year on the joints are still tight.”
About Ontario Concrete Pro
Ontario Concrete Pro is an Ontario business, owned by the man who runs the crew. It opened in 2020 on 14 years of Inland Empire concrete, and covers 20 towns across four counties, houses and warehouses alike.
We pour slab foundations, driveways, parking lots and patios, and the retaining walls that hold the grade, for a city building in two directions at once: an alley-fed grid from the 1900s and new streets going in across Ontario Ranch. What we build is guaranteed in writing.
Our C-8 Concrete license is active with the California Contractors State License Board; liability insurance is carried on every job. Building permits are filed with the Building Department on East B Street, and one of us stands with the inspector at the check. Every estimate is measured and written on site.
Our Standard
One specification, whatever the job: the ground is opened and proved before anything is laid, base goes down compacted in layers, depth runs 4 to 6 inches according to what will stand on it, and joints are cut before we leave.
These are all a short drive away: a driveway off Euclid, a slab going in out at Ontario Ranch, a yard rebuilt on Jurupa Street. Go and look at one before you decide anything.
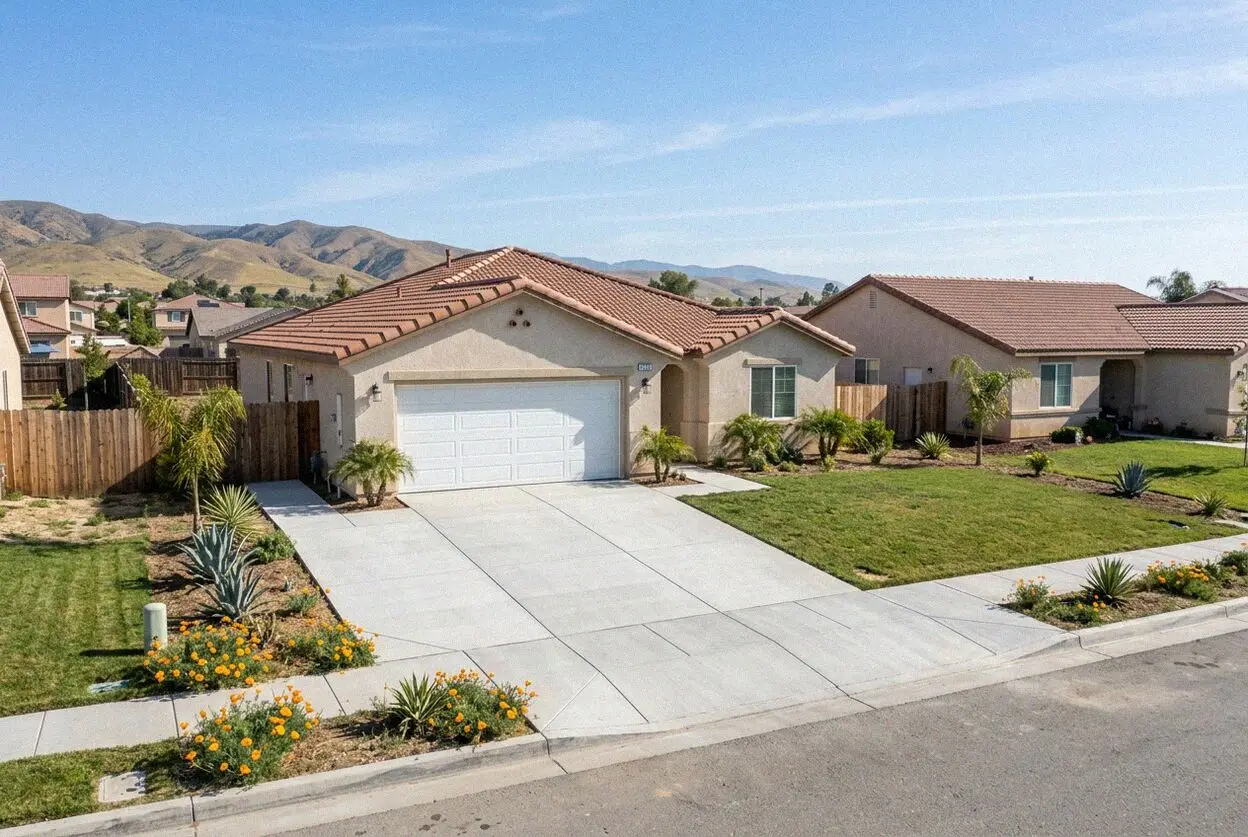
400 sq ft at 5 in · Fall matched to the alley apron
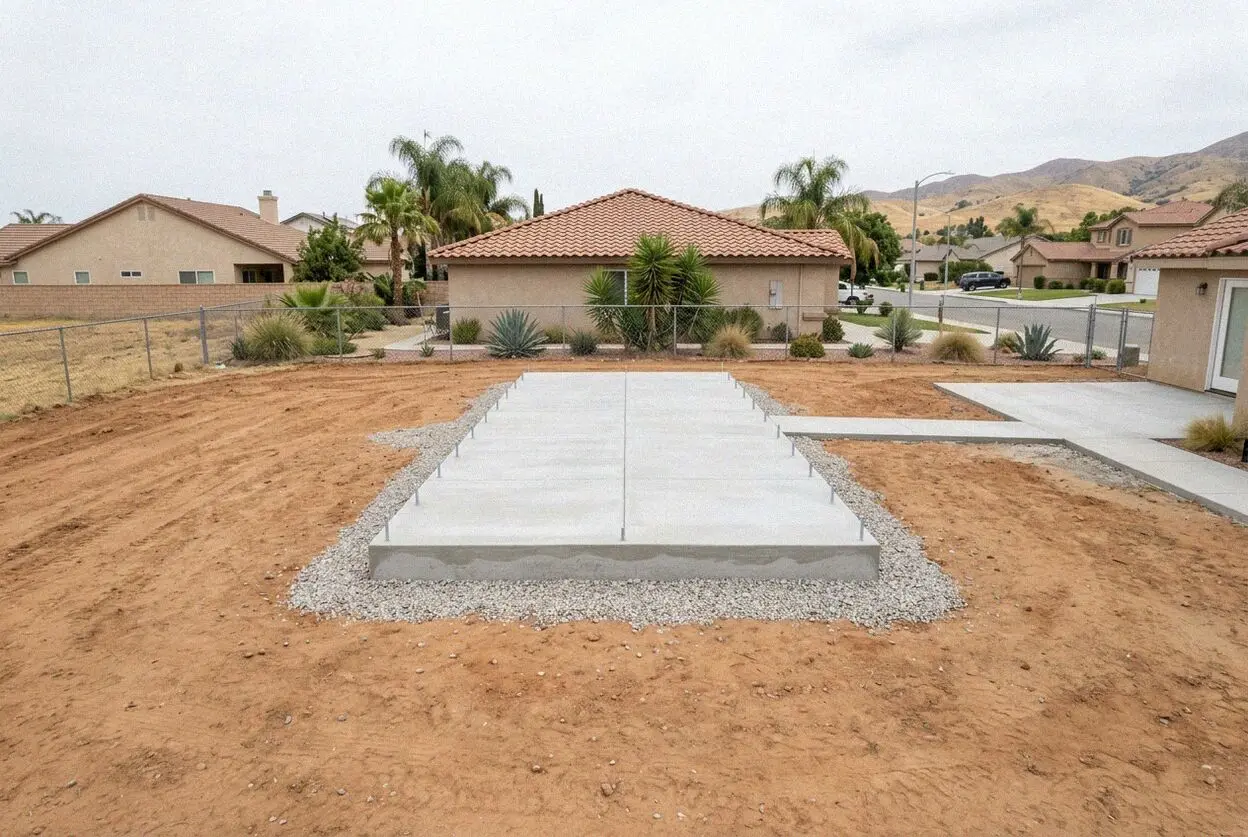
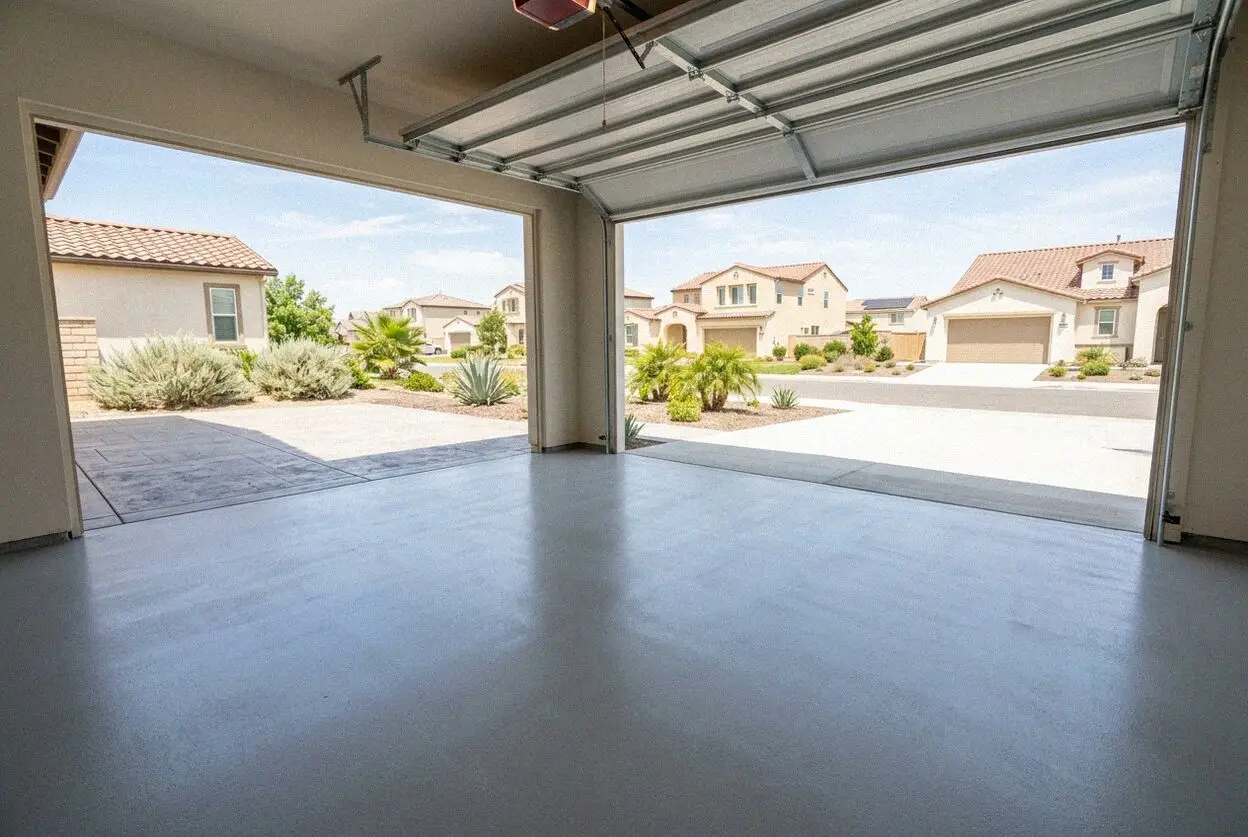
420 sq ft at 5 in · Old grease-soaked slab removed
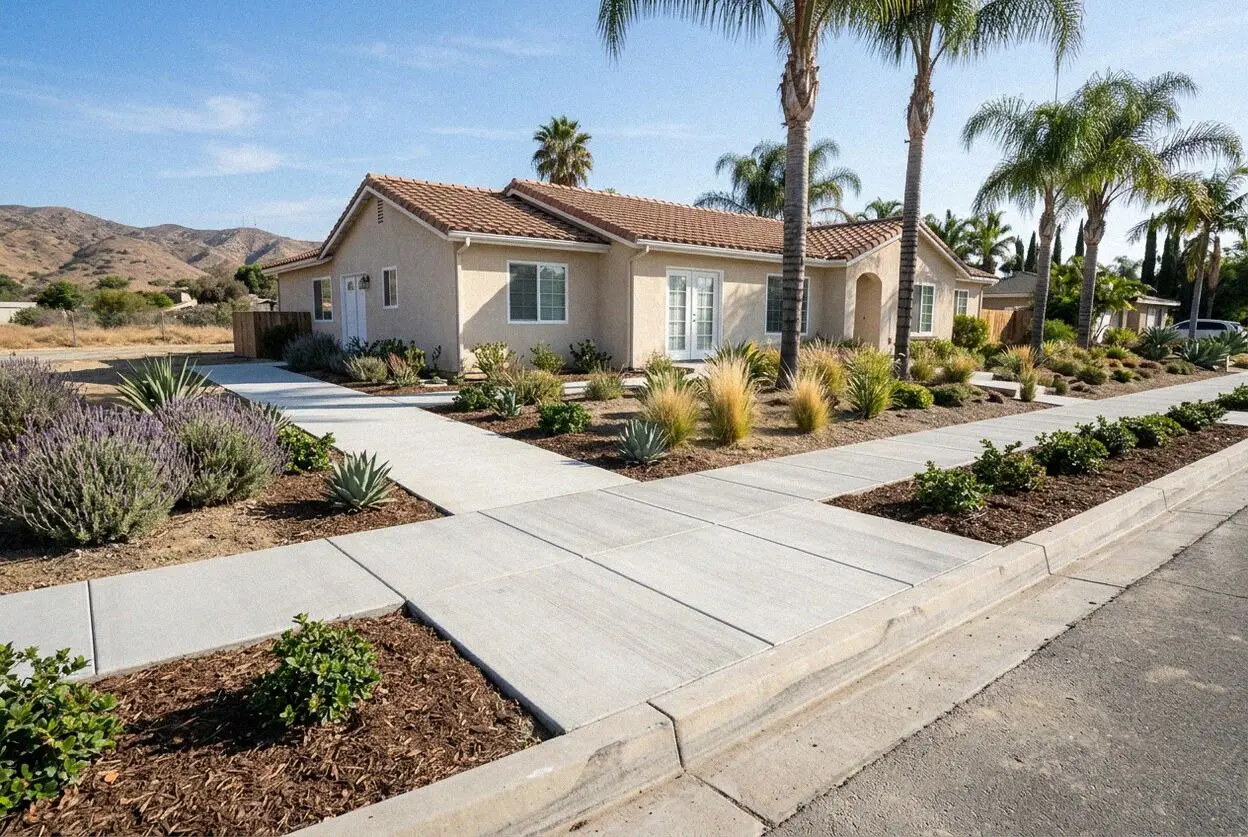
95 linear ft · Encroachment permit and inspection

Victor Salgado opened Ontario Concrete Pro in 2020 with 14 years of Inland Empire concrete behind him, from alley-fed driveways off Euclid to warehouse yards on Jurupa Street. The C-8 license carries his name, he lives in Ontario, and he writes every estimate and works every pour.
Local Knowledge
A grid laid out in 1882, farm ground turned into subdivisions in the south, and a city that inspects what it cannot see.
Ontario was founded in 1882 on George Chaffey's grid, and Euclid Avenue still runs the width he drew it. The blocks north of Holt are the oldest housing in the city, 1900s to 1950s, many with a driveway that runs the length of the lot to a rear alley; the middle of the city is 1960s to 1980s tract; and south of Riverside Drive, Ontario Ranch is still being built out on what was dairy land a decade ago.
The ground follows that history. Most of the city sits on alluvial fan sand and gravel that drains well, but the southern half was farmed and grazed for a century, and old dairy ground carries organic-rich topsoil and buried corral fill that has to be dug out and replaced before anything is poured on it. That is why a slab down there is over-excavated to a soils report. The USDA Web Soil Survey will show you what is under your own address.
The building permit is issued by the Building Department at the City of Ontario on East B Street; anything in the curb, the parkway or the public walk belongs to the right-of-way and needs an encroachment permit on top. Both get lodged by us, and one of us is there for the inspection. The crew works the whole city, from the alley-fed lots off Euclid down to the new streets in Ontario Ranch.
On rebuilt ground concrete is the one surface that stays rigid: a slab spans engineered fill, where asphalt follows every settlement and shows it within a season or two.
| Option | Lifespan | Ready to use | Maintenance | On rebuilt ground |
|---|---|---|---|---|
| Poured concrete | 30-40 years | 24-48 hrs on foot, 7 days for cars | Reseal every 2-3 years | Rigid at 110 degrees; spans made ground once it is compacted |
| Asphalt paving | 15-20 years | Cars back on in 2-3 days | Sealcoat every 2-3 years | Softens above 100 degrees |
| Interlocking pavers | 25-50 years on a good base | Walk on it the same day | Re-sand joints every 1-2 years | Lifts and resets, which suits an alley run that has to stay usable |
Laying asphalt costs least and keeping it costs most. Pavers are dearest to lay, and they lift and reset, which suits an alley run that stays in use.
Because the top dries out before the concrete underneath has strength to resist it, and the surface tears. Ontario averages 94 degrees in July and 95 in August. Pours start at first light, and the slab stays wet for the seven-day cure set out by the Portland Cement Association.
It matters more than the mix. Failures start below the concrete, not in it: compacted base carries the load out sideways and drains the underside, and without it the slab spans whatever is soft and cracks over it. On made ground it is only worth what lies beneath it.
Because a century of dairy and orchard leaves topsoil full of organic matter, and organic ground keeps compressing under load long after a slab is finished. South of Riverside Drive that layer is dug out and replaced with engineered fill before a slab goes near it.
Sawn lines go into the wet slab: for every inch of thickness, 2 to 3 feet between them. A slab shrinks as it cures and cracks somewhere, and the line tells it where. Over engineered fill the panels have to be small enough to settle together, so spacing matters more here.
The line here is not the state's. The curb and the public walk sit in the right-of-way and take an encroachment permit; a retaining wall over 2 feet needs a building permit rather than the state's 4; and the city publishes no exempt list, so flatwork is a counter question.
Feet and cars need 4 inches. Trucks, RVs or a workshop floor need 5 to 6. It is the cheapest thing to get right at the start and impossible to correct afterward, and a patch never restores it. The number we pour to is on your estimate.
Straight answers on the eight things Ontario homeowners ask on the doorstep: what it costs, how deep it goes, what sits underneath, the joints, sealing, permits, how long it takes and what is guaranteed.
Depth first, area second: an inch on a 4-inch slab adds a quarter to the concrete and to the base beneath it. Then how much old surface has to be broken out, how far the ground has to be opened before anything is built up, and the finish. Each of those is measured at the free visit, and each goes into the estimate on its own line.
Three things: how big, how deep, and what it sits on. A long alley run off Euclid on a 1920s lot is not the job a tract drive in Ontario Ranch is, and the break-out and the base are where that shows. We measure on your lot and write the figure out stage by stage.
A patio is 4 inches on a compacted base as a rule, so area, access and finish are what change the number. Off Euclid the rear alley is the access, which makes a back-garden pour cheaper here than almost anywhere; in Ontario Ranch it is a side gate and a barrow run.
4 inches for cars, 5 to 6 where a truck or an RV stands. It is the cheapest decision on the job and the only one that cannot be revisited: a drive poured an inch light will crack in ordinary use inside a few years, and nothing repairs that properly. The depth is written on your estimate.
What the concrete rests on decides how long it lasts, and most trouble starts under it. A compacted layer moves the load sideways and keeps water off the underside. On made ground and old farm soil we dig deeper before we build up, because compaction is only worth what the layer beneath it can hold.
Grooves put into the wet slab, one every 2 to 3 feet per inch of thickness, so a future crack runs where we put it rather than where it likes. Over engineered fill the spacing matters more, because a slab settles evenly only if the panels are small enough to move together.
It depends which half of the city you are in. The fan sand and gravel under the older grid drains well and behaves once compacted. South of Riverside Drive the ground was farmed for a century, and organic topsoil keeps settling under load, which is why a slab down there is over-excavated and rebuilt to a soil report rather than poured on grade.
Anywhere between late fall and early spring, when the afternoon stays under 90 degrees. Ontario averages 94 in July and 95 in August, and at that heat the top dries out before the slab beneath it has set. We still pour in summer: the truck comes at first light and the surface is kept wet a full week.
It does. Concrete is porous until it is sealed, so oil and water go in and the mark stays, and the ultraviolet load out here takes the color out of stamped and dyed surfaces sooner than it does nearer the ocean. Every 2 to 3 years is the interval, less on a west-facing yard.
Reckon on 3 to 5 days of work and then the waiting. A slab on old farm ground adds a day or two for the over-excavation and the engineered fill that replaces it. Feet after 24 to 48 hours, a car after 7 days, anything heavy at 28.
Ontario publishes no list of exempt work, so we put the slab to the counter rather than promise you a free pass. What is certain: the curb, the public walk and the driveway apron sit in the right-of-way and call for an encroachment permit, and the city's own building FAQ puts a retaining wall over 2 feet, measured from the bottom of the footing, on a building permit. We file both and meet the inspector.
There is, and the terms are on the estimate before you sign it. What it covers is our work: how deep the ground was opened, what went back in, the thickness, the joints, the finish. Ground we were told to build on and did not open is ours; ground beyond the soils report is not.
Service Area
Concrete has taken us across the Inland Empire for years, and the towns listed here are the ones we know best, their streets, their soil, their inspectors. Find yours below, or give us a ring and we will tell you on the spot whether you are in our patch.
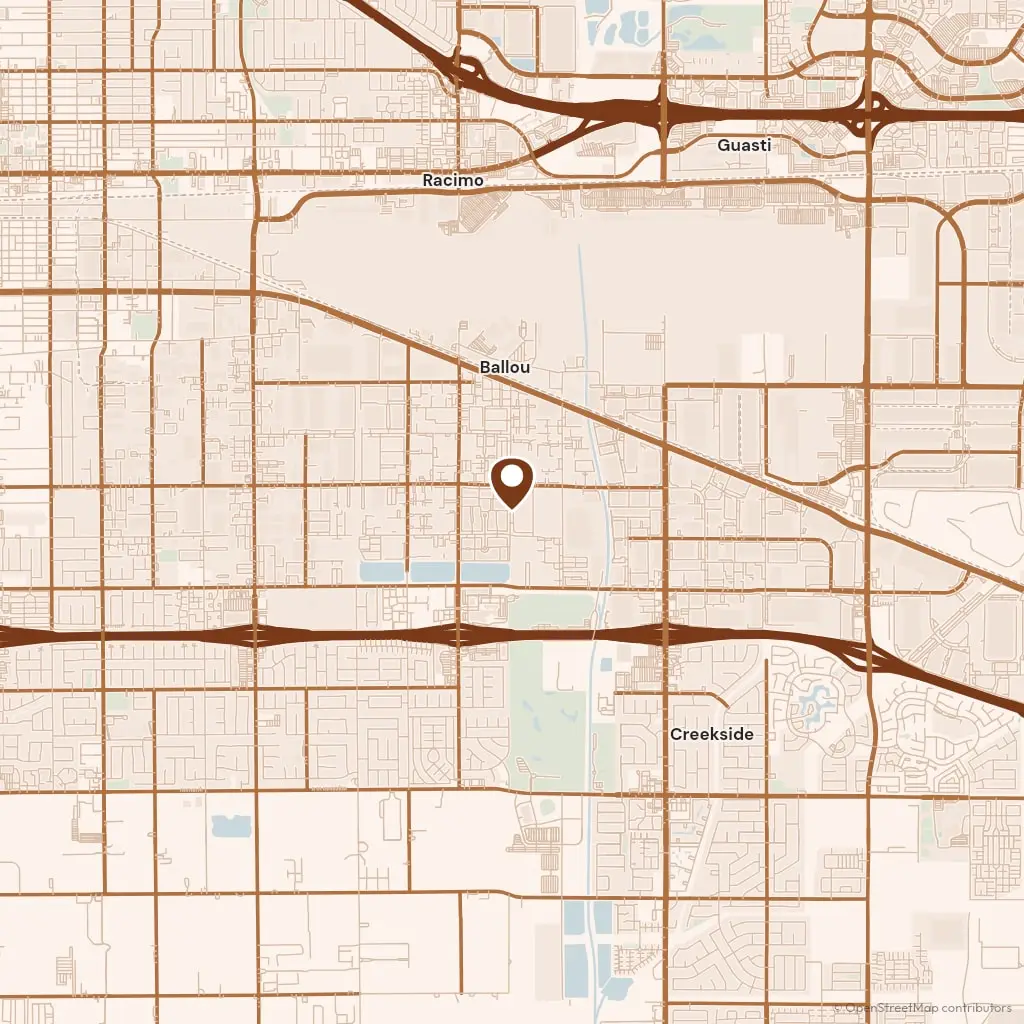 Open the Ontario Office in Google Maps
 Ring or send the form. Someone is back to you within 1 business day, and Victor Salgado opens the ground on the visit, because how deep it has to come out is most of the figure. The written estimate is handed over before he leaves, itemized, with nothing owed.