Serving Ontario, CA and surrounding areas.(909) 404-9502
Ontario Concrete Pro

Garage Floor Concrete in Ontario, CA, From Alley Garages to Three-Car Bays

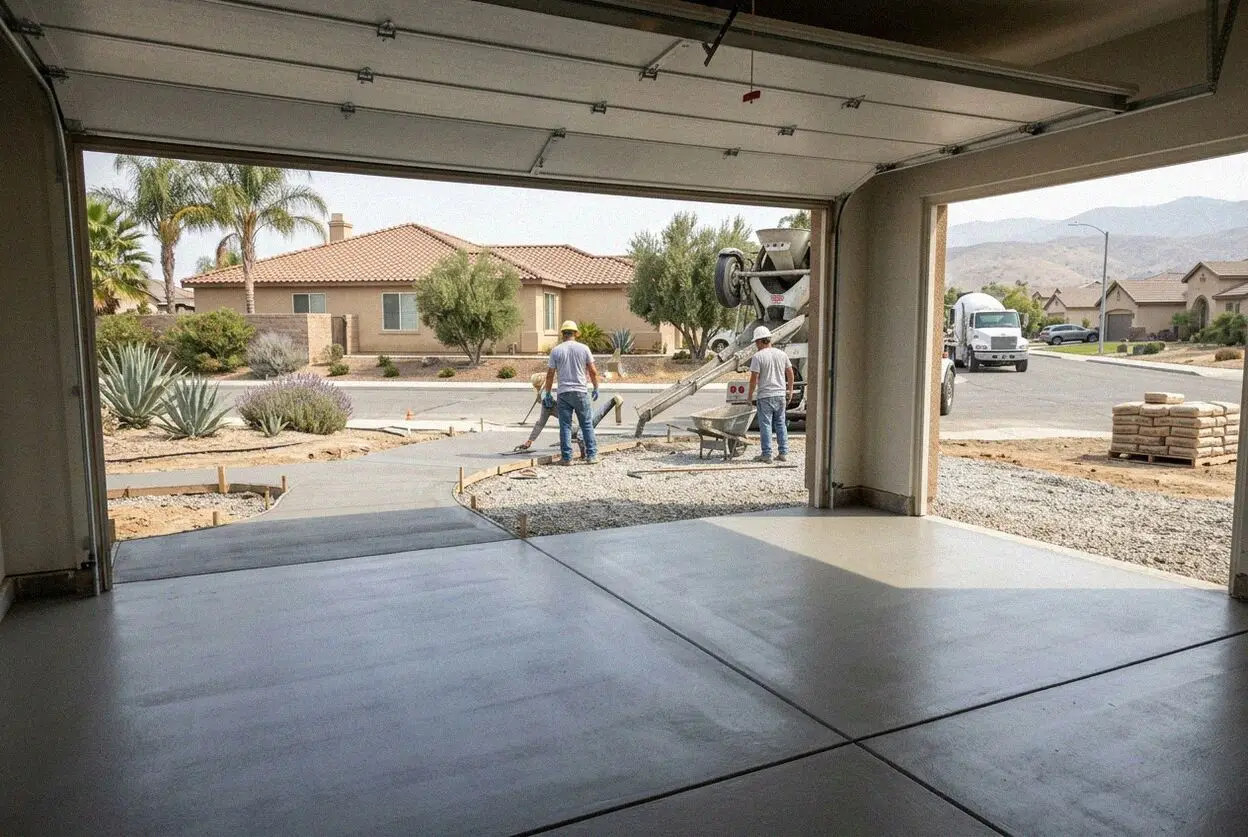
Ontario Concrete Pro pours garage slabs over a sealed vapor barrier, at 5 inches wherever a work vehicle stands, and saws the joints on a 12-foot grid. Every estimate is measured and written on site.

Google reviewsFacebook reviewsBetter Business Bureau reviews5.0 Stars Rated by our customers · Google, Facebook and the BBB
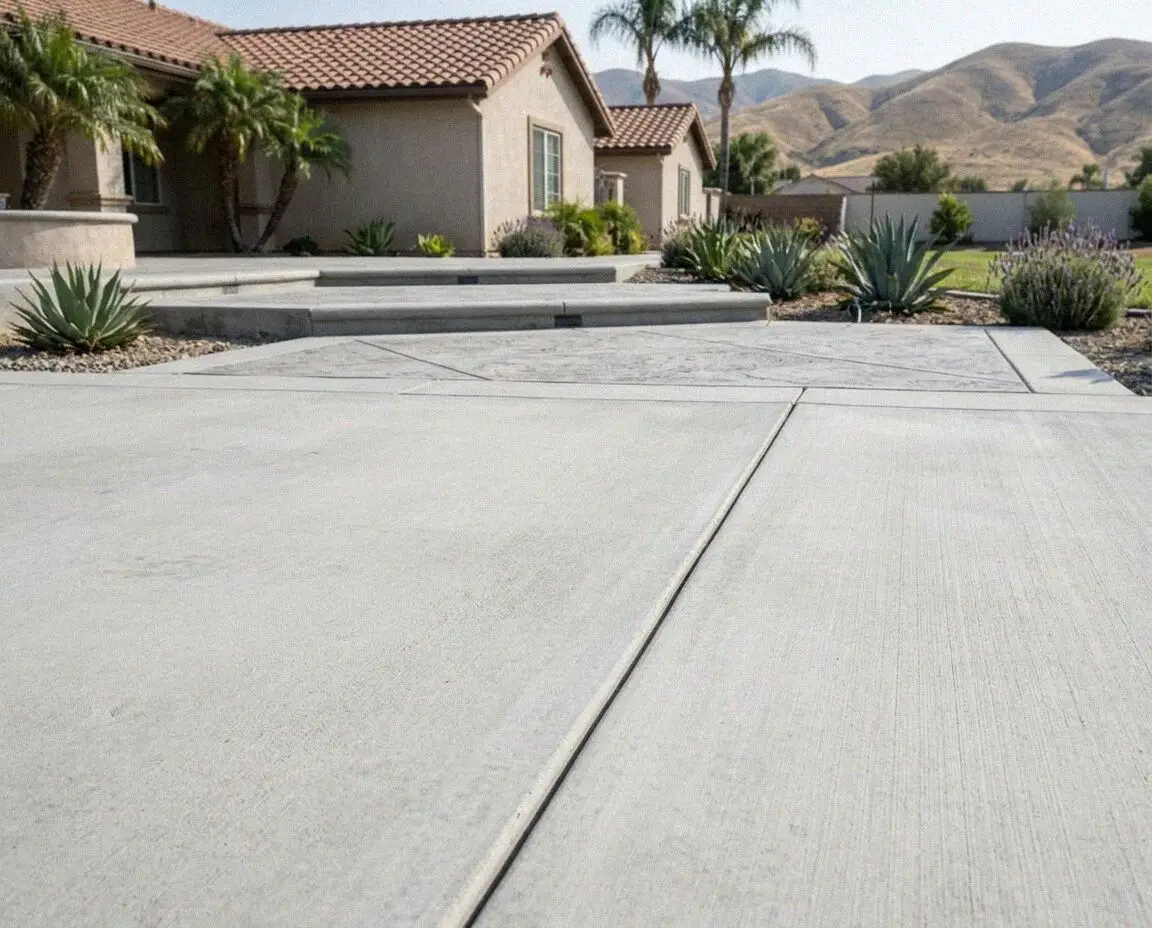
A new concrete garage floor slab being finished at an Ontario, CA home
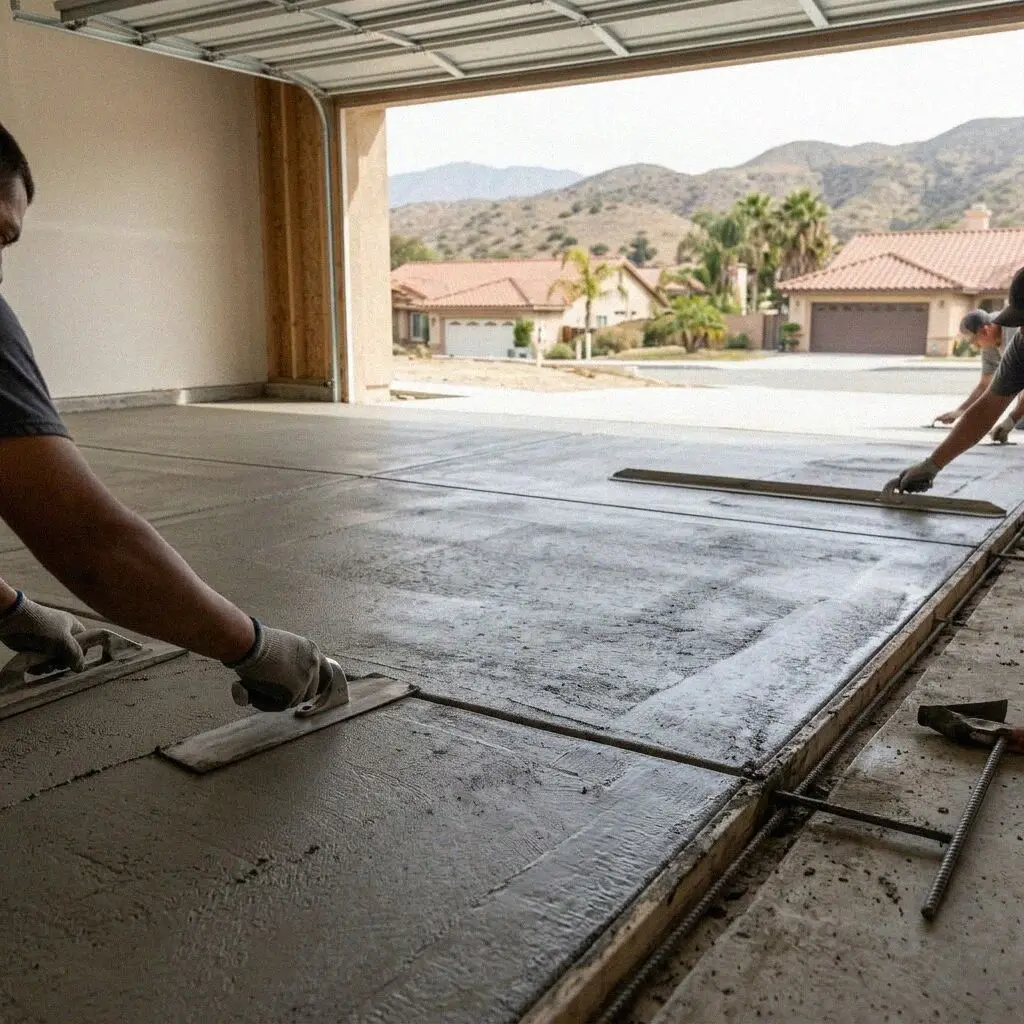
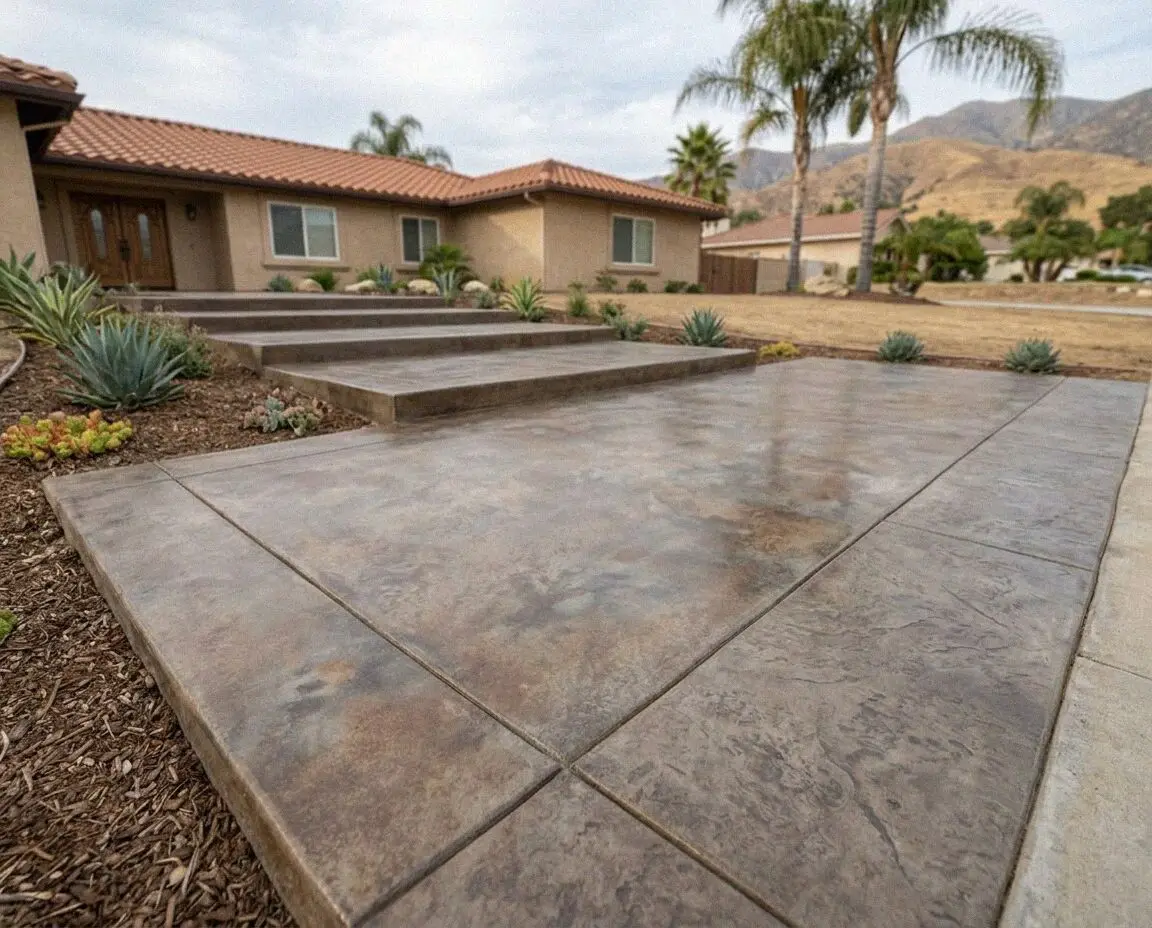
Crew screeding a garage floor slab inside a detached Ontario garage

How a garage slab goes in

What Sits Under a Garage Floor in Ontario

A garage floor is judged from underneath. Vapor rises out of the ground through bare concrete all year, and where nothing was laid to stop it the slab darkens along the wall lines, tools left on it corrode, and any coating rolled over the top blisters off in sheets. A new floor here goes down on a 10-mil retarder, lapped 6 inches, taped and turned up against the stem wall.

Ontario Concrete Pro has poured in this city since 2020, and Victor Salgado, 14 years on flatwork crews before he started it, screeds the garage bays himself. He works two kinds of garage: the detached ones sitting at the back of the lot off an alley on the grid laid out between the 1900s and the 1950s, and the attached three-car bays going up across Ontario Ranch.

Floors go in under a CSLB C-8 concrete license with liability insurance on every job. Whether a slab replaced in kind inside an existing garage needs a permit is a counter question here, and we are the ones who ask it. Turning that garage into living space is not: the floor is drawn as habitable and approved by the Building Department, City of Ontario. Every floor carries a written workmanship guarantee against defects in how it was built.


When to repour it

When an Ontario Garage Floor Is Past Patching

A dark band at the walls

Concrete that stays gray in the middle and goes dark for a foot around the edge is pulling moisture out of the ground it was poured on. White powder collects along that band and comes back a week after you sweep it, because the water carrying it never stops arriving from below.

A crack across the corner

A crack running diagonally from the inside corner of the door opening is a slab that was never given a joint to shrink into. It is common in three-car bays, where 700 square feet was poured in one piece, and the crack widens each summer rather than staying the hairline it began as.

Coating lifting in sheets

Epoxy that peels away with clean concrete on its back was not badly rolled. Vapor pressure under a slab with no barrier beneath it pushes the film off from below, so it lets go in whole plates rather than wearing thin, and the next coat over it fails on the same schedule.

A hollow under the tires

Tap a floor where a truck parks and a dull note means the concrete has lost contact with what is under it. Four inches carrying a loaded work vehicle flexes, the ground beneath consolidates away from it, and the surface then spalls in rings exactly where the wheels sit.

On every floor we pour

What Comes With a Garage Floor in Ontario

Eight things go into every garage slab with no separate line on the estimate. Each answers something a garage does that no other flatwork does: it is roofed, it holds vehicles, and it seals the ground off from the room above it.

The old floor out

Broken out inside the garage and barrowed through the door the same day, with the threshold and door track protected as it goes.

Subgrade cut and rolled

Dug to the depth the new slab needs and rolled until it takes no more, so the barrier lies flat rather than draping over loose spoil.

A 10-mil vapor barrier

Laid over the whole footprint, lapped 6 inches, taped at every seam and turned up the stem wall so the edge is sealed too.

Depth set to the vehicle

Four inches under cars and 5 under a work vehicle, a trailer or a lift, with the figure written on the estimate you sign.

Steel held on chairs

Reinforcement tied at 18 inches and sat on chairs, so it stays in the middle of the pour instead of being hooked up out of the base.

Joints on a 12-foot grid

Sawn the same day a quarter of the depth, on a grid no wider than 12 feet, with a cut taken off each corner of the door opening.

Fall out to the door

An eighth of an inch per foot toward the opening, so a hose or a leaking radiator runs out to the drive instead of to the back wall.

Sealed, swept, signed off

A penetrating sealer to keep oil out of the surface, the bays swept, and the written guarantee handed over on the walk-through.

Repour or resurface

Four Ways to Deal With an Ontario Garage Floor

What is under the slab decides this table before looks do. Three of these four leave the existing concrete where it is, which is only worth doing on a floor that is dry underneath and still sitting flat.

OptionLastsRight whenAsks of youIn the garage
New poured slab40 years or moreNo barrier below, or the garage becomes a roomReseal it every 3 to 4 years2 days, then 7 to cure
Bonded overlay10 to 15 yearsA dry slab worn only in its top half inchReseal every 2 years2 days, then 3 to cure
Epoxy coating5 to 10 yearsA dry slab that passes a moisture test firstRecoat where the tires scuff it2 days, then 2 to cure
Grind and seal3 to 5 years a coatAn older floor sound enough to keep as it isDegrease and reseal every 3 years1 day, then 1 to cure

A moisture reading taken at the visit rules two of these in or out. On a floor poured onto bare dirt, any film laid over the top is spent money.

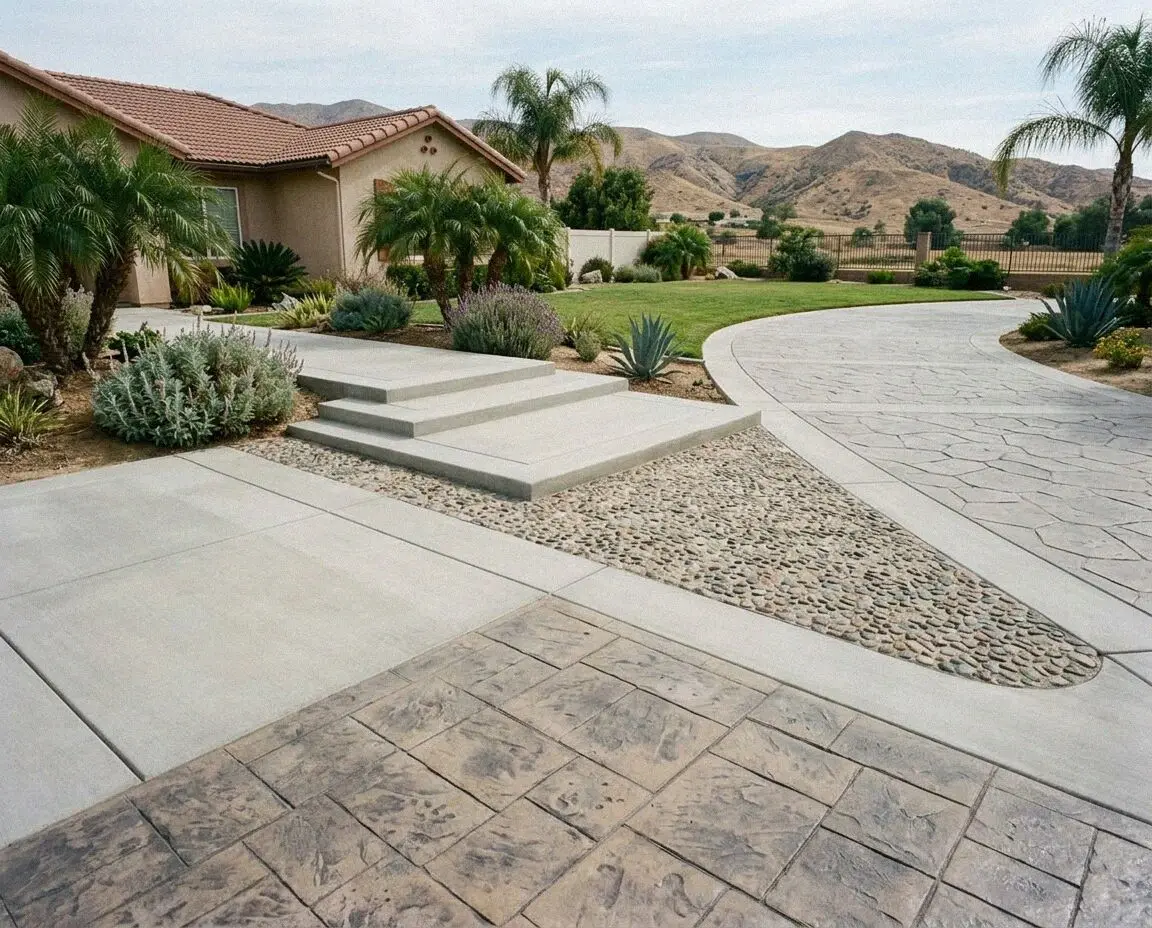
A detached alley garage in Ontario with its floor slab replaced

Two kinds of garage

Why Ontario Garage Floors Split Into Two Jobs

This city hands us two garages that have almost nothing in common: a detached box at the back of a lot laid out a century ago, and an attached three-car bay finished in the last ten years.

The old ones stand off the alley on the grid north of Holt Boulevard, and many were floored in the 1920s with concrete laid straight onto graded dirt, because sheet plastic under a slab was not standard practice for another thirty years. Nothing about that floor can be fixed on its surface. It comes out, the barrier goes in beneath the new one, and the difference shows up first in what stops rusting on the shelves.

Out in Ontario Ranch the garages are new and the problem is the opposite one: three bays poured as a single 700-square-foot piece with the control joints left out, so the slab shrinks and tears from the inside corner of the door opening. That floor is replaced in panels and sawn the same day it goes down. Oil and hydraulic fluid are the other constant in both halves of the city, and a sealed surface is what gives you the minutes to wipe a drip up before the concrete drinks it.

How the job runs

An Ontario Garage Floor, Measured to Parked On

Five stages and one crew. You empty the garage, we take everything else, and where the floor is being drawn as a habitable one the paperwork is filed and met by us rather than by you.

1

Measure and a moisture check

Bays taped out, the existing slab tested for what is coming up through it, and the written figure left with you the same visit.

2

Depth, finish and paperwork

You set the depth against what parks on it and pick the finish. Anything turning the garage into a room is drawn and submitted first.

3

Out through the door

The old floor is broken up inside the garage and carried out, since a machine cannot swing under a roof, and hauled off that day.

4

Barrier, steel, then concrete

Subgrade rolled, the 10-mil laid and taped, steel set on chairs, then the pour placed and closed before it stiffens under the roof.

5

Saw, seal and walk it

Joints sawn the same day on the 12-foot grid, sealer down once it has cured, and the guarantee handed to you in the garage.

How the figure is reached

What Sets the Number on an Ontario Garage Floor

A one-car garage off an alley and a three-car bay in a new tract are the same job at very different sizes, and between those two the ground under the old floor is what moves the figure most. Every estimate is measured and written on site.

How many bays

A single alley garage is around 240 square feet. A three-car bay is nearer 700, which is three times the concrete and twice the forming.

What stands on it

Four inches suits cars. A work vehicle, a trailer tongue or a two-post lift takes 5 inches and a thickened pad under the lift columns.

How the concrete gets in

An attached bay takes a chute off the drive. A detached garage at the back of an alley lot is reached by line pump or by barrow.

Whether it becomes a room

A floor drawn as habitable for a conversion is engineered, insulated at the edge and inspected, which is a different slab and a longer job.

The visit and the written figure cost nothing, and the call that fixes a time for it comes back within 1 business day. (909) 404-9502 or send us a message.

Get a written figure for your Ontario garage floor

Send the form or call the office and we set a time to measure the bays. The depth, what goes under the slab and the total are written down before we leave, and nothing is owed for any of it.

Request a Free Estimate

Written on site · No obligation

By submitting, you agree to our disclosure and consent terms, including being contacted by Ontario Concrete Pro.

From homeowners here

Ontario Garage Floors We Replaced This Year

Three reviews from people in the city, left on Google, Facebook and at the BBB, and all three about a garage floor rather than the drive leading up to it.

Google review

“Our garage is the old detached one off the alley and the floor had gone dark round the edges, with everything on the bottom shelf rusting. They broke it out, put plastic down under the new one and poured it in a morning. The shelves have stayed dry a full winter.”

Wes T. of OntarioDetached garage floor replacement · Google · 2026
Facebook review

“The builder poured our three-car bay in one piece with no cuts in it and it split from the door corner right across to the back wall inside two years. They took the whole floor out and sawed the new one into panels the same day they poured it. No cracks since.”

Sandra P., Ontario RanchThree-car garage floor · Facebook · 2026
BBB review

“We are turning the garage into a unit for my mother and I had no idea the floor itself needed drawing up. Victor sorted the plan and the inspection and poured it five inches with insulation at the edge. It passed first time and he was there for it.”

Ruben A. of OntarioGarage conversion floor · BBB · 2025

Common questions

Ontario Garage Floor Questions, Answered

Thickness, moisture, cracking, coatings, permits and the wait before you can park on it, answered for garages in this city rather than for concrete in general.

(909) 404-9502
  • What decides the cost of a garage floor in Ontario?

    Size first, then what is found under the old floor. A single alley garage is around 240 square feet and a three-car bay nearer 700; a slab poured on bare dirt needs the ground cut and a barrier laid before anything new goes down; and a conversion floor is engineered rather than plain flatwork. Every estimate is measured and written on site, so the figure comes off your own bays.

  • How thick does a garage floor slab need to be?

    Four inches carries cars, and 5 inches is what a work vehicle, a loaded trailer or a two-post lift asks for, with a thickened pad under lift columns. Depth is chosen by the heaviest thing that will stand on the concrete rather than by the size of the garage, and it cannot be revisited afterward, so it goes on the estimate you sign.

  • Does an old garage floor here need a vapor barrier under it?

    Yes, and most of the old ones have none. Garages on the grid north of Holt Boulevard were often floored in the 1920s with concrete laid directly on graded dirt, decades before sheet plastic under a slab was normal. Ground moisture then travels up through the concrete every day of the year. A new floor gets a 10-mil retarder, lapped, taped and turned up at the wall.

  • Why has my new garage floor cracked across the corner?

    Because it had nowhere to shrink. Concrete gives up water for weeks and gets shorter as it does, and a floor poured in one 700-square-foot piece relieves that by tearing at its weakest point, which is the inside corner of the door opening. Panels no wider than 12 feet, sawn the same day, put the shrinkage in lines you chose instead.

  • Do I need a permit to repour a garage floor in Ontario?

    Not to replace a floor in kind inside a garage that stays a garage. It changes the moment the space is being converted to living area, because the floor is then part of a habitable room and has to be drawn, permitted and inspected through the Building Department. We file it and meet the inspector on the day.

  • Can epoxy just go over the garage floor I already have?

    Only if the slab is dry underneath, which has to be tested rather than assumed. Tape a square of plastic down for a day and see whether it beads on the underside; on a floor with no barrier beneath it, it will. Coating that slab buys a year or two before the film lifts in plates, and the money is better spent on the concrete itself.

  • How do you keep oil and hydraulic fluid out of the concrete?

    With a penetrating sealer, which fills the pores in the top of the slab so a drip sits on the surface long enough to be wiped up. Bare concrete takes oil in within minutes and it never comes back out. Degrease spills the same week, keep a tray under anything that leaks steadily, and reseal on the schedule the estimate sets out.

  • How long before I can park in the garage again?

    A week for a car and four weeks before a work vehicle or a loaded trailer goes on it, which is when the mix has reached the strength it was designed for. Walking on it is fine the next day. The garage stays empty of stored goods for that first week too, because a shelf unit put back early marks the surface it stands on.

Where we pour

Garage Floors in Ontario and the Towns Nearby

The nearest towns on our list, measured in a straight line from the yard on East Holt Boulevard. Twenty towns inside 25 miles are covered, and each name opens its own page.

Show All Areas We Serve

Book your Ontario garage floor measurement

Two minutes on the form gets you a date. We tape out the bays, test what is coming up through the old slab and leave the figure in writing, whether you go ahead with us or not.