Serving Ontario, CA and surrounding areas.(909) 404-9502
Ontario Concrete Pro

Slab Foundation Building in Ontario, CA for Additions, ADUs and New Homes

Ontario Concrete Pro pours slabs to the engineer's drawings and the soils report behind them, from ADUs on the alley lots north of Holt Boulevard to new footprints out in Ontario Ranch.

Google reviewsFacebook reviewsBetter Business Bureau reviews5.0 Stars Rated by our customers · Google, Facebook and the BBB
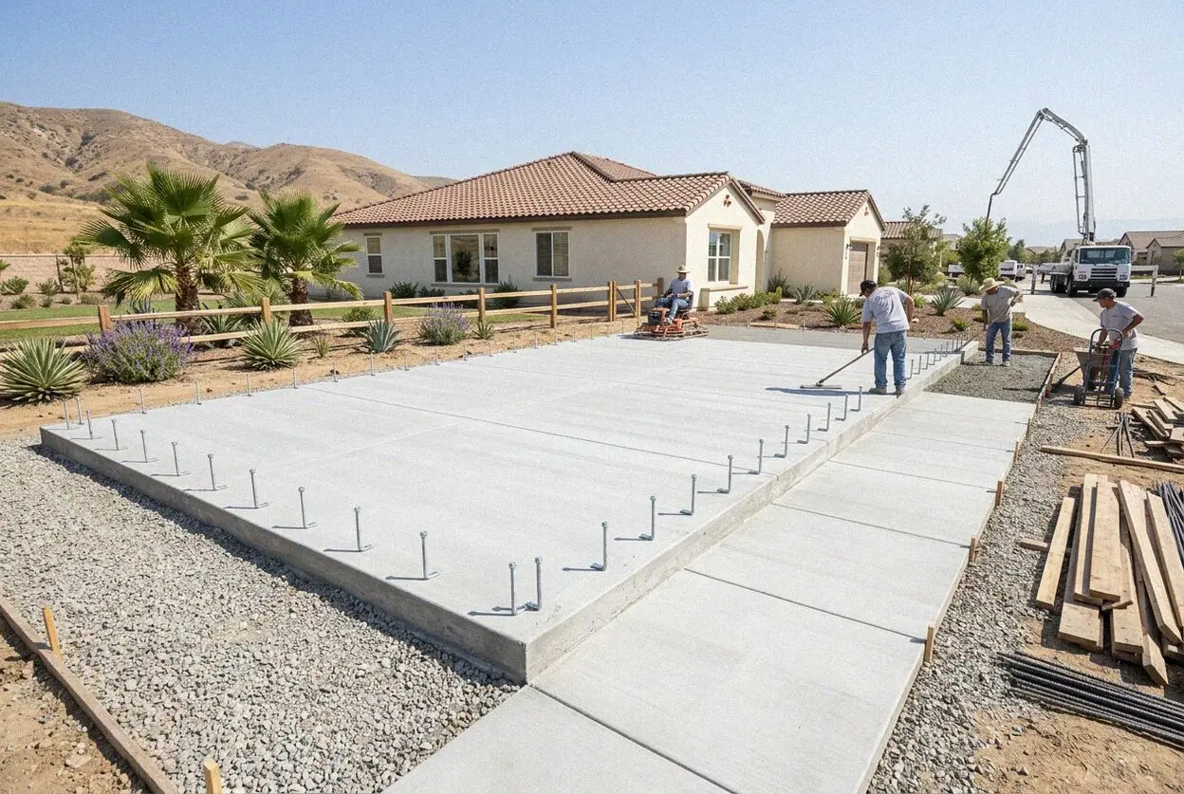
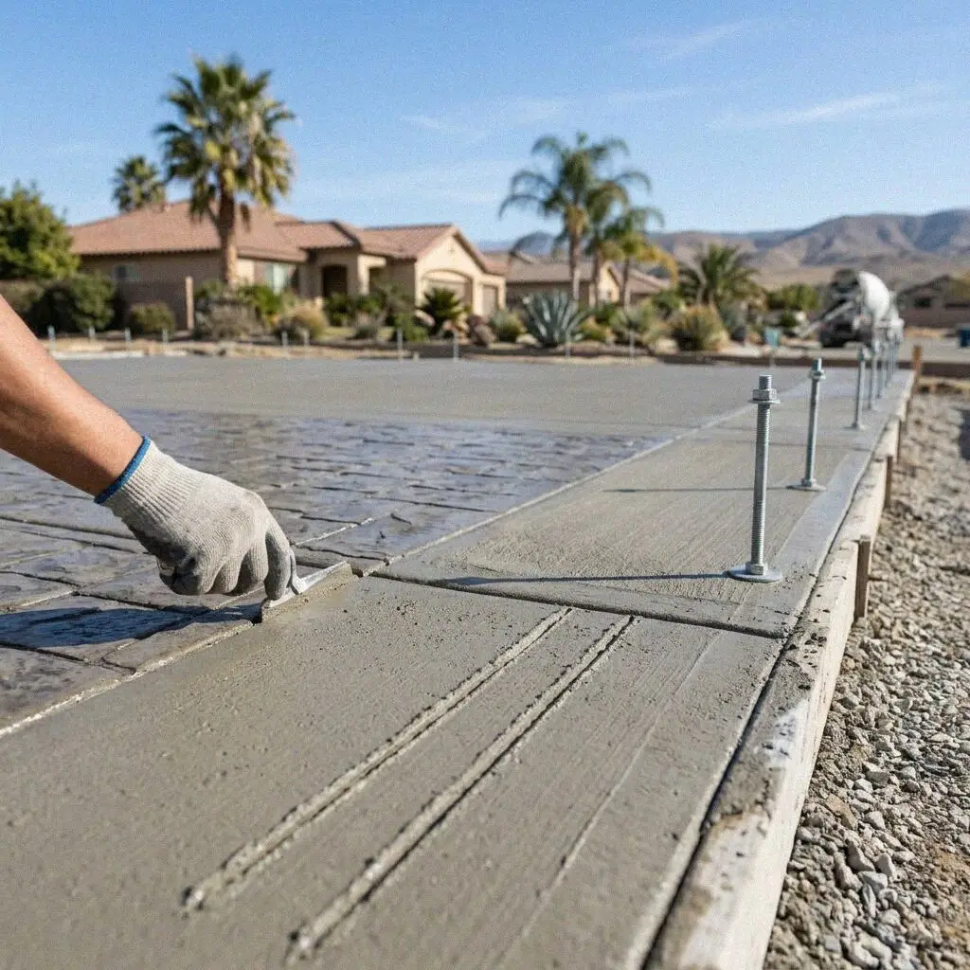
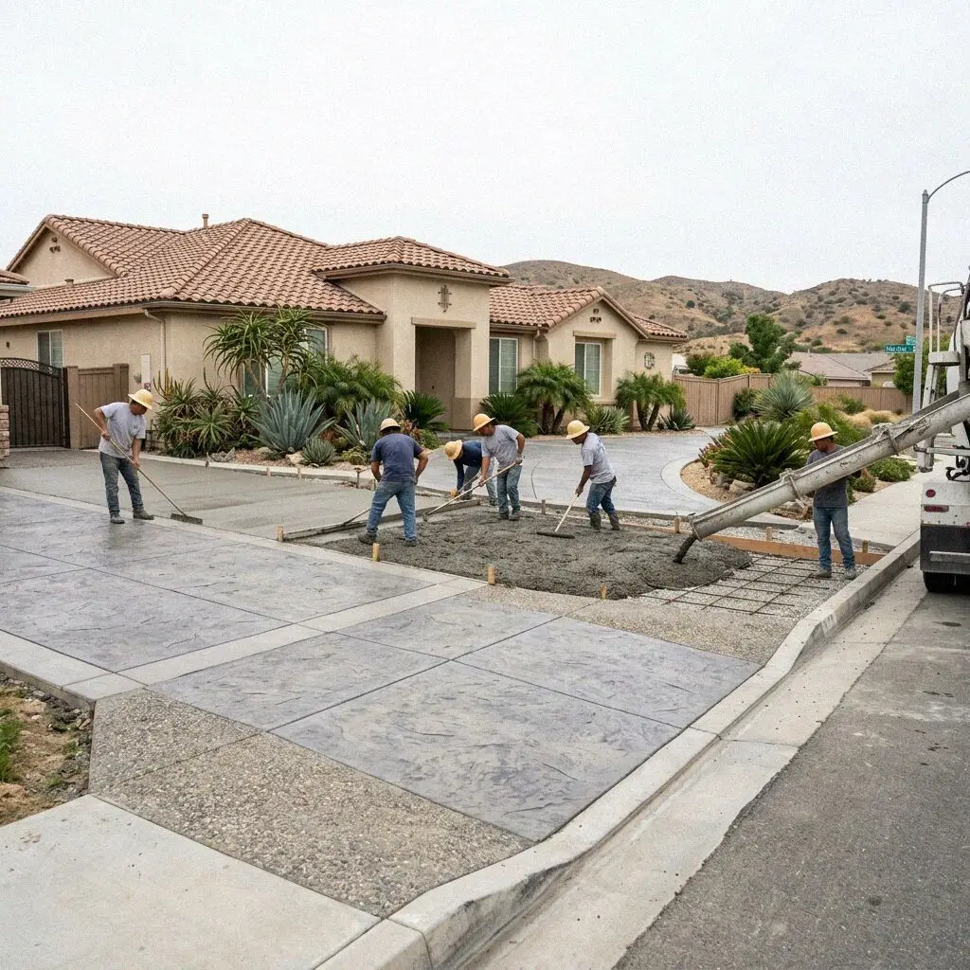
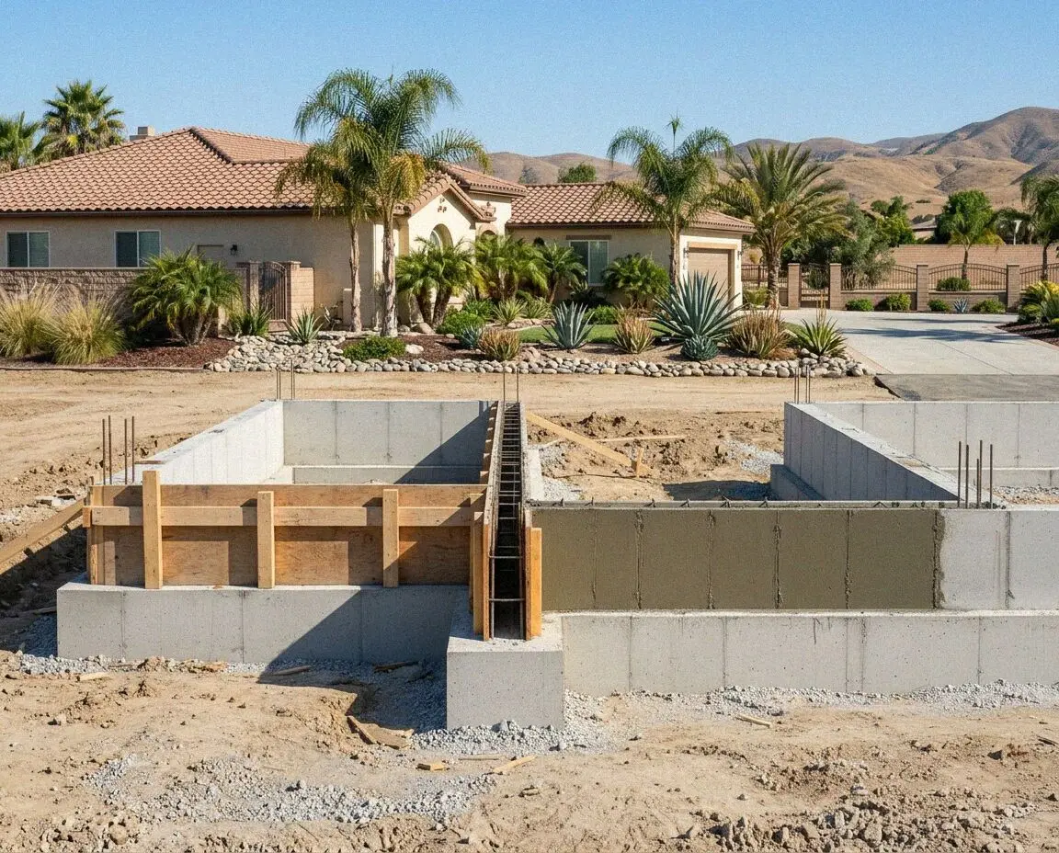
Crew placing a new slab foundation pour at a home site in Ontario, CA
Ontario crew tying slab steel over a vapor barrier before the pour

What the job really is

Why a Slab Foundation in Ontario Is Permitted, Engineered Work

A slab foundation is the only concrete on a house that something else is built on, so it is not flatwork and it is not treated as flatwork. It carries a stamped drawing, a soils report that says what the ground beneath it may be, a pre-pour inspection with the steel exposed, and a floor level that every wall, door and cabinet after it inherits. Get the pad wrong and the error is inside the finished house for its whole life.

Ontario Concrete Pro was founded in 2020 by Victor Salgado, who spent 14 years on Inland Empire crews before that and stands on the pad through the pour. Two jobs make up most of this work in Ontario: an ADU or a room addition behind a Chaffey-grid house, and a new footprint on ground in the south of the city that grew alfalfa and held dairy cattle inside living memory.

Slabs are poured under a CSLB C-8 concrete license with liability insurance on every job, to the California Residential Code and to the drawing the permit approved. Plans, revisions and inspections all run through the Building Department, City of Ontario, and we meet the inspector rather than leaving that to you. Every slab carries a written workmanship guarantee against defects in how it was built.


Before you build on it

When does a project in Ontario need a new slab poured?

An addition drawn on a patio

A back patio looks like a ready-made floor and is nothing of the kind. It was poured three or four inches thick with no perimeter footing, no steel schedule and no barrier under it, so nothing may be framed on it. The drawing for an addition starts by showing that slab removed.

A garage becoming a room

Garage conversions are half the ADU work on the old grid, and the slab under a garage was never built to be lived on. There is bare fill below it and the floor sits low at the door opening, so a habitable room usually gets a fresh slab rather than flooring laid over that one.

A floor that reads out of level

Run a laser across an older room and a drop of an inch or more over 20 feet is the pad, not the framing. Under houses put up on unproved ground the fill keeps consolidating for decades, and every door that stops latching in the same corner is measuring the same movement.

A crack with a lip in it

A hairline in a floor slab is shrinkage and it has done what it was going to do. A crack with one side standing above the other has moved, which means the soil under half of that slab went somewhere. An epoxy fill puts the floor back and leaves the reason for it in place.

On every slab we pour

What Comes With a Slab Foundation Job in Ontario

Eight things are in the price of every slab and none of them is an upgrade. Each one is either something the drawing requires, something the inspector will look for, or something this ground makes necessary before a form goes up.

Soils report read first

The report is read before we quote, because it, not the crew, sets how deep the ground under your footprint has to be replaced.

Demolition and haul-off

Old garage slab, patio or shed pad broken out and taken off site, with the footings under it dug out rather than buried.

Over-excavation to depth

Soft ground comes out across the whole footprint and past it, to the depth and the over-cut the engineer wrote down.

Engineered fill in lifts

Approved material returned in shallow lifts, watered and rolled, then density tested so a pad certification can be issued.

Barrier under living space

A 10-mil vapor retarder run under any habitable slab, lapped, taped and sealed at every pipe coming up through it.

Steel to the schedule

Grade 60 bar at the drawing's spacing, chaired off the barrier so it sits in the slab rather than on the sand beneath it.

Inspections booked and met

The pre-pour inspection is called by us with the steel and the barrier open, and somebody is there to walk it with the inspector.

Bolts, cure and sign-off

Anchor bolts and hold-downs set in wet concrete, the slab cured seven days, and the written guarantee handed over.

Choosing the foundation

Slab Foundation Types for an Ontario Build, Compared

Four foundations a designer may draw for a house, an addition or an ADU here. The engineer picks from this list on the strength of the soils report, so the table is worth reading before the drawings are done rather than after.

OptionFoundationWhat it suitsGround it wantsTime on site
Reinforced slabMost additions, ADUs and new homesFirm fan sand and gravel, proved6 to 9 days, then 7 to cureRebar mat, thickened edges
Post-tensioned slabLarger footprints on made groundFill that may still move a little8 to 12 days, stressed after 4Cables stressed, ends patched
Stem wall and slabA pad that has to sit above gradeLots that fall, or sit low to a street12 to 16 days, poured in stagesFooting, wall, then floor
Structural slabWhere digging out is not practicalDeep organic ground on old dairy land3 to 4 weeks with the pier rigPiers carry it, soil carries nothing

On clean fan gravel the first row covers nearly every job in the city. Deep organic ground south of Riverside Drive is where the last two start to earn what they cost.

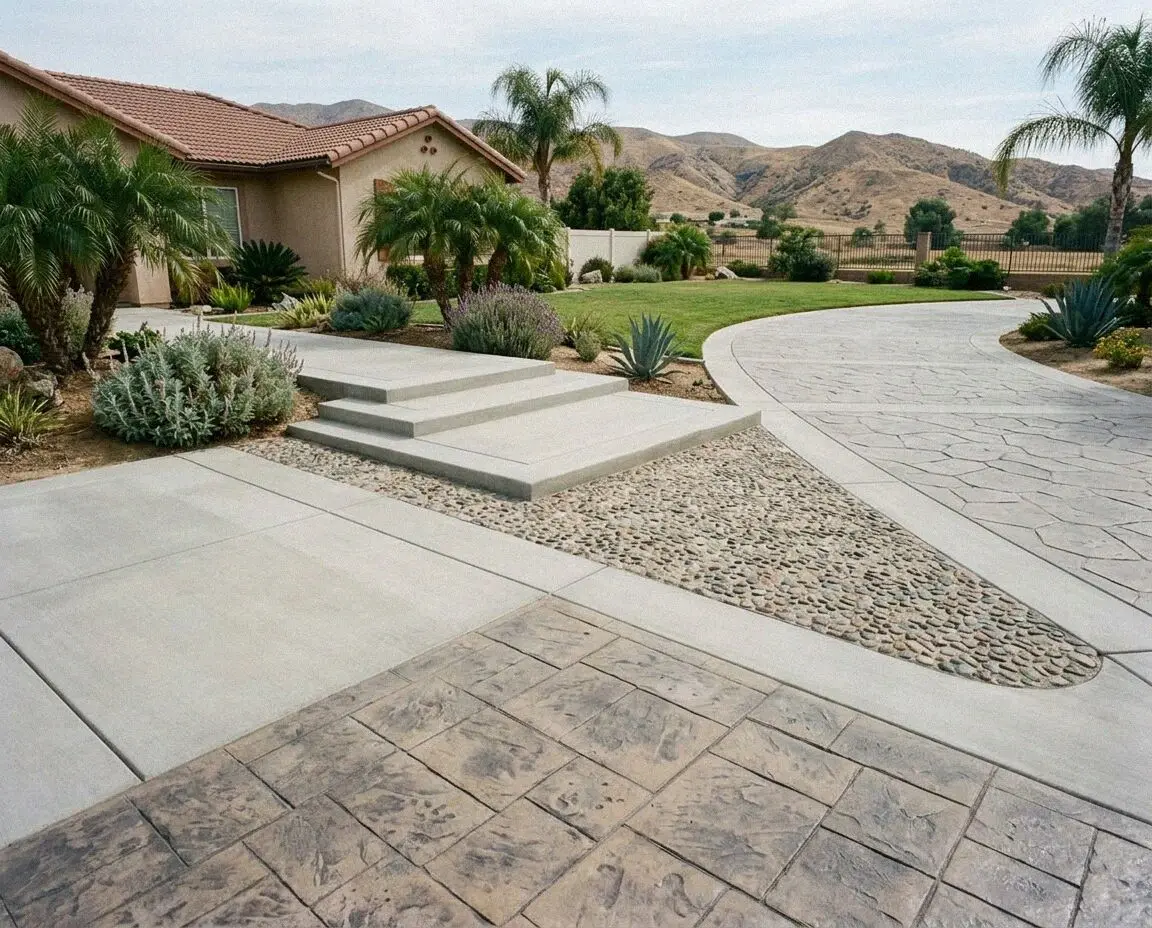
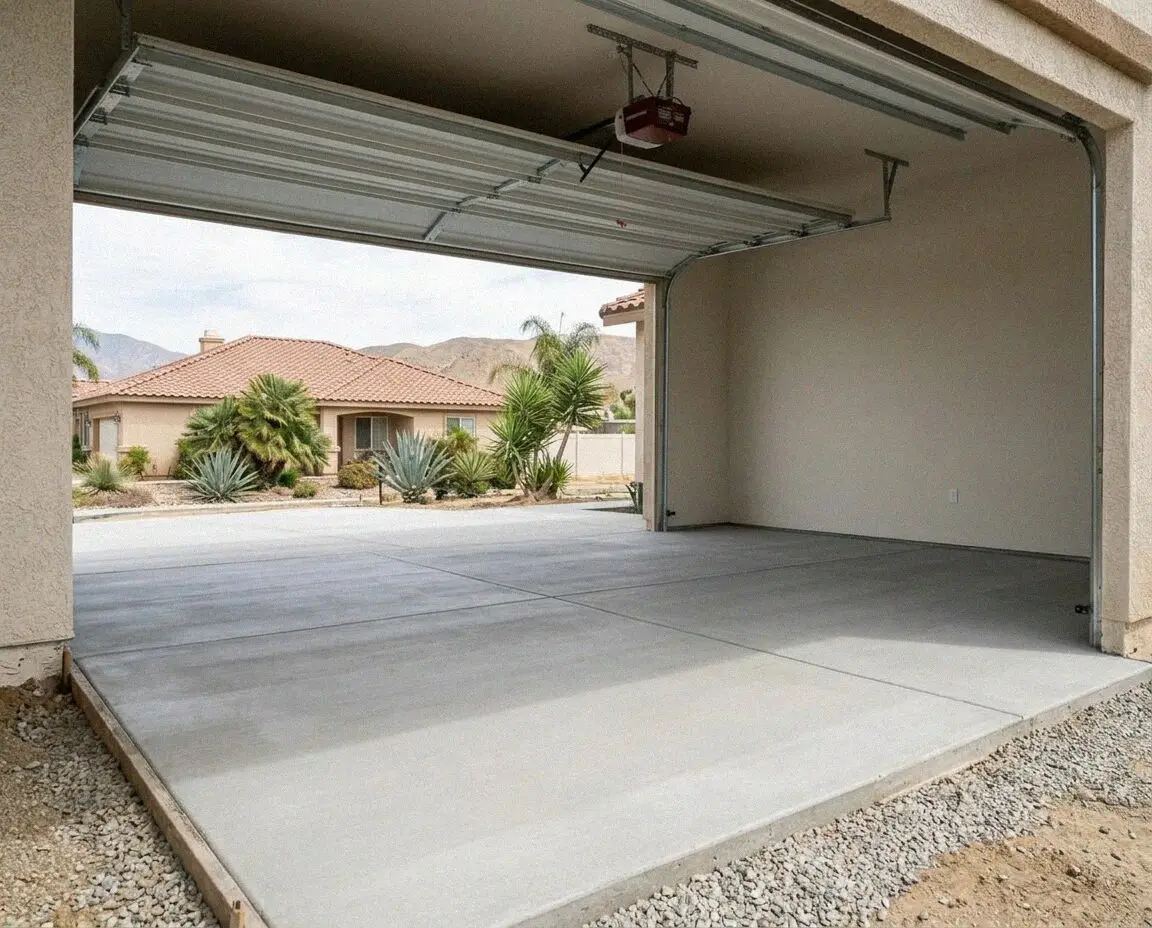
A finished slab foundation for an ADU on a deep Ontario alley lot

The ground here

What Ontario Ground Does to a Slab Footprint

A footing follows a line and a slab covers an area, which is why the ground question on this job is answered by a report and a lab rather than by a shovel.

North of Holt Boulevard the alluvial fan off the San Gabriels gives sand and gravel that a slab sits on happily once the topsoil is stripped. South of Riverside Drive the picture changes: alfalfa fields and dairy corrals left organic matter in the top few feet, and an engineer will not let a floor bear on that. The USDA Web Soil Survey shows roughly where the change lies, but on a slab job it is the borings that settle it, because the depth they call for is a number on your estimate.

The alley lots on the Chaffey grid are the other half of the demand. Those parcels run deep, the alley gives an ADU its own way in, and a truck can reach the rear of the lot without a barrow crossing the lawn, so the pad often goes down in one placement. What usually stands in the way is an old detached garage, and its slab, its footings and any saw cutting at the property line come out first.

How the job runs

An Ontario Slab Foundation, From Drawings to Framing

Five stages, and the two that decide the job both happen before any concrete is ordered. We work to the approved drawing, call the inspections ourselves, and hand the framer a pad that is square, level and signed off.

1

Reading your drawings

Victor Salgado goes through the foundation plan and the soils report with you on site, then measures the footprint and writes the figure.

2

Permit and pad design

The plan set goes to the city, and the over-excavation depth, the steel and the edge details come back fixed by the approval.

3

Clearing and the dig

Anything standing on the footprint comes out, then the dig goes to the depth the report set, past the slab line on every side.

4

Fill, forms, steel and test

Engineered fill in tested lifts, forms squared to the drawing, barrier and bar laid, and the pre-pour inspection called with it all open.

5

Pour, finish and cure

Placed at first light in summer, floated flat to the level the framer works off, bolts set, and cured a week before framing.

How the figure is reached

What Sets the Number on an Ontario Slab Foundation

The footprint is the easy half of it. The other half is written in the soils report, and the two houses either side of Riverside Drive can be a foot of dig apart on identical drawings. Every estimate is measured and written on site.

How deep the report goes

The over-excavation depth is the largest single swing on this job, and it is set by the geotechnical engineer, never by us.

The footprint and its edges

Square footage, then how much perimeter it has. An L-shaped addition carries far more thickened edge per foot than a plain rectangle.

What is standing there now

A garage slab, its footings and a buried oil-stained pad have to come out and leave the lot before the dig can even start.

The design the engineer draws

Post-tensioning, a stem wall or piers each change the trades, the inspections and the number of days on your lot.

The visit and the figure cost nothing, and the call that fixes a time for it comes within 1 business day of the form landing. (909) 404-9502 or send us a message.

Get your Ontario slab foundation measured

Bring us in at the drawing stage, not after. Send the form or call the office and we will read the plans and the soils report on site with you, then write the figure the same visit with nothing owed for it.

Request a Free Estimate

Written on site · No obligation

By submitting, you agree to our disclosure and consent terms, including being contacted by Ontario Concrete Pro.

From homeowners here

Ontario Slabs We Poured This Past Year

Three reviews from this city, one on Google, one on Facebook and one at the BBB, and all three about foundation work rather than a drive or a back patio.

Google review

“We put a 640 square foot ADU on the back of our lot off the alley. They took out the old garage and its footings, dug deeper than the plan check first asked, and had the steel ready for inspection on the day they said. The framer said it was the flattest pad he had worked on.”

Araceli N. of OntarioADU slab foundation · Google · 2026
BBB review

“Our lot is south of Riverside Drive and the soils report wanted three feet taken out under the whole addition. Victor walked me through the report before we signed so the trucking was no surprise, and the density test passed first time.”

Elias L. of OntarioRoom addition foundation · BBB · 2026
Facebook review

“The garage conversion plans called for a new floor and I had hoped to keep the old slab. They showed me there was no barrier under it and the door end sat two inches low, poured a new one instead, and the vinyl plank has stayed flat through a wet winter.”

Lupe C. of OntarioGarage conversion slab · Facebook · 2025

Common questions

Ontario Slab Foundation Questions, Answered

Reports, permits, inspections, moisture and time, answered for a foundation on this city's ground and this city's plan-check counter rather than for concrete in general.

(909) 404-9502
  • What decides the cost of a slab foundation in Ontario?

    Two things, in this order: how much ground the soils report says has to be dug out and replaced, and how big the footprint is. After those come the perimeter shape, whatever is standing on the site now, and whether the engineer drew a conventional mat, post-tensioning or piers. All of it is measured and written on site, off your drawings.

  • Do I need a permit and drawings for a new slab?

    Yes, on every one. A slab that carries a structure is designed by an engineer, submitted as part of the plan set, and inspected before the pour and again as the building goes up. The Building Department, City of Ontario runs plan check and the inspections. We build to the approved sheet, book the inspections and meet the inspector on your lot.

  • Why does a slab foundation here need a soils report?

    Because a slab bears across its whole area, and nobody can see what is two feet under the middle of it. The report has borings taken on your parcel, and it comes back with the depth of unsuitable material, how far past the slab edge to over-cut, what fill is allowed and what compaction it has to reach. The engineer's number, not an opinion.

  • What does over-excavation actually mean on my lot?

    Digging out ground that cannot be built on and putting engineered fill back in its place. It is done in shallow lifts, each watered and rolled and then density tested, and the testing lab issues a pad certification the inspector wants before you pour. On the old dairy and alfalfa ground in the south of the city, that is most of what the first week is.

  • What goes under a slab in a room you will live in?

    A 10-mil vapor retarder over the fill, lapped, taped and sealed where pipes come through. Ground moisture rises through bare concrete for the life of the building, and it is what cups a wood floor, lifts vinyl plank and beads under a rug two years after the job. A garage slab or a patio poured without one cannot be corrected from above.

  • Can our ADU sit on the existing garage slab?

    Almost never. A garage slab is thin, has no vapor retarder under it, sits low at the door opening and has a footing sized for a wall carrying a roof and nothing else. The plan checker compares it to the drawings, not to how sound it looks. Expect it to be broken out with its footings, which is a day of the schedule and worth planning for.

  • How long from approved plans to a pad ready to frame?

    Two to three weeks on a normal addition or ADU. A week of demolition, dig, fill and testing, a few days setting forms, the barrier and the steel, then the pre-pour inspection, the pour and seven days of curing before framing starts. A deep over-excavation or a wet week adds to that, and you are told which one at the time.

  • What is covered by the guarantee on a new slab?

    The way it was built: the dig, the fill and its test results, the barrier, the steel placement, the thickness, the bolts and the flatness we left for the framer. Those figures sit on the estimate before you sign it. Movement in ground we were not permitted to dig out, and work another trade cuts into the slab afterward, are not ours.

Where we pour

Slab Foundations in Ontario and the Towns Nearby

The eight nearest towns on our list, with the straight-line distance from the office on East Holt Boulevard. The full list runs to 20 towns inside 25 miles.

Show All Areas We Serve

Book a visit for your Ontario slab foundation

Send the drawings and the form, and we will fix a time to walk the lot. The dig depth, the design and the total are put in writing before we leave, and the paperwork is yours to compare either way.