Serving Ontario, CA and surrounding areas.(909) 404-9502
Ontario Concrete Pro

Concrete Floor Installation in Ontario, CA for ADUs, Shops and Warehouse Units

Ontario Concrete Pro lays interior slabs flat enough for plank, tile or a rack post to sit on, over a retarder sealed at every pipe. Every estimate is measured and written on site.

Google reviewsFacebook reviewsBetter Business Bureau reviews5.0 Stars Rated by our customers · Google, Facebook and the BBB
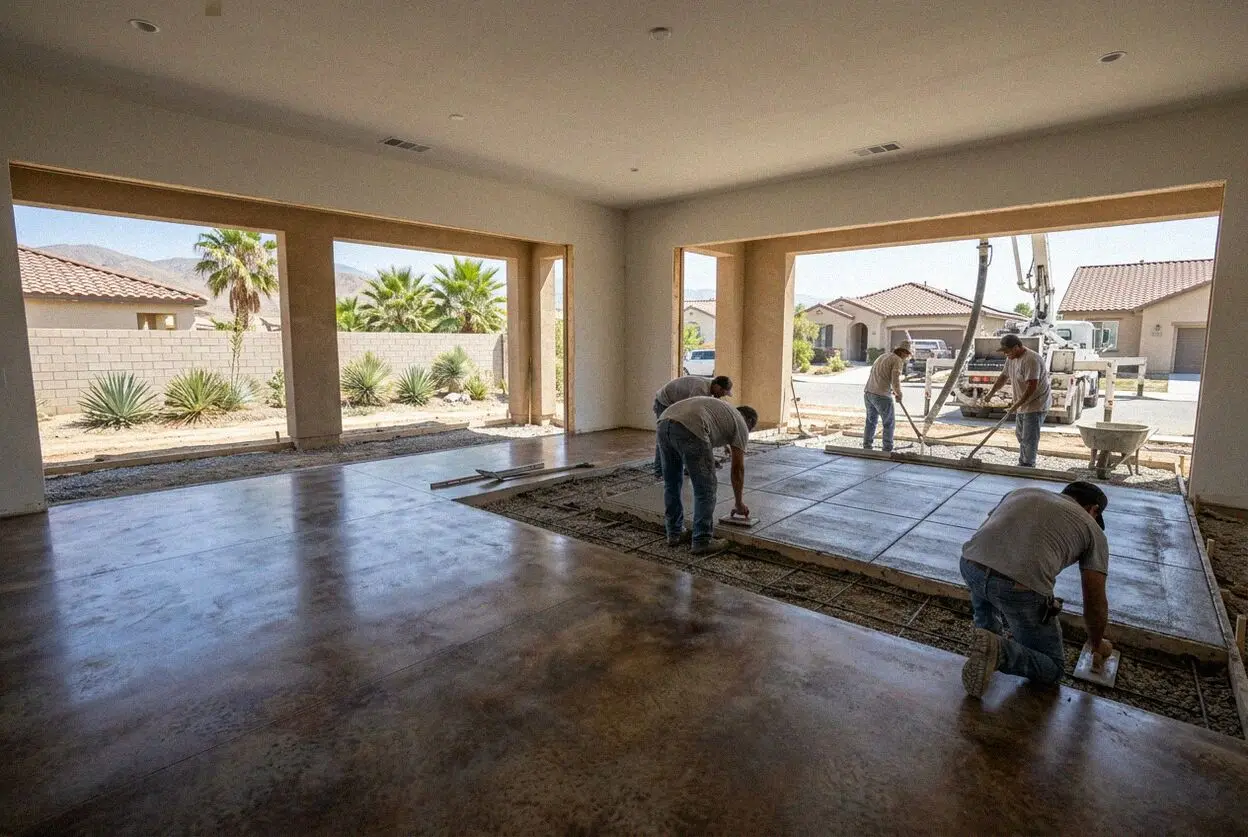
An interior concrete floor being power troweled inside an Ontario shop unit
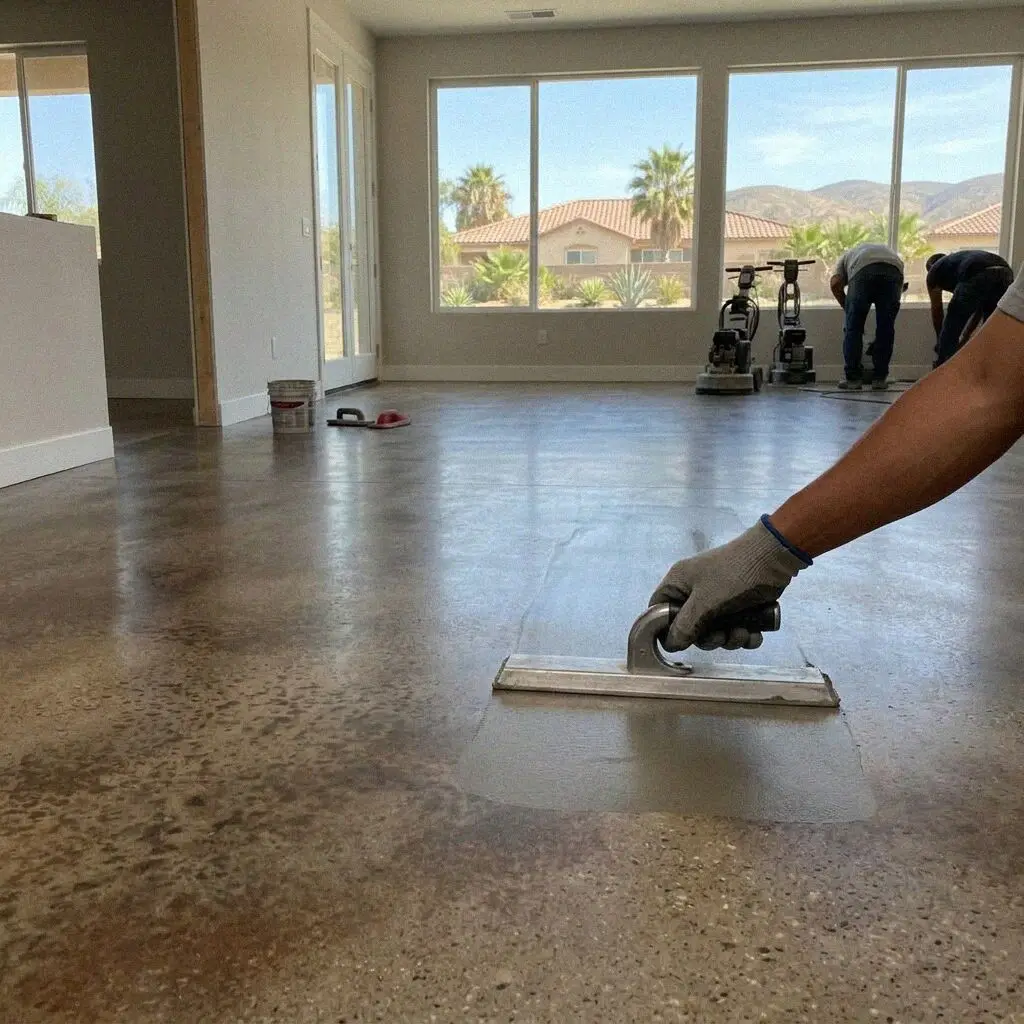
A finished interior concrete floor inside an Ontario ADU, troweled flat

Interior slabs

How We Lay an Interior Floor in Ontario

An interior floor is judged on flatness and on how dry it stays, not on how strong it is. Everything that goes on top of it, plank, tile, a polish, a rack leg, reads a dip of a quarter inch over 10 feet, and reads ground moisture even faster. So the two things that decide the job are the tolerance the slab is finished to and the retarder sealed underneath it, and both are settled before the truck is ordered.

Ontario Concrete Pro has worked interiors in this city since 2020, and Victor Salgado, who spent 14 years on Inland Empire crews first, runs the trowel pass himself. Two rooms account for most of it here. One is the ADU behind an alley-fed lot on the old grid off Euclid Avenue. The other is a shop or warehouse unit on the industrial ground north of Jurupa Street, where the floor is designed around what stands on it rather than around what is laid over it.

Interior work runs under a CSLB C-8 concrete license with liability insurance on every job, to the California Residential Code where the room is habitable. Any floor forming part of new living area is drawn, submitted and inspected through the Building Department, City of Ontario, and we meet the inspector on the day rather than handing you a card. Every floor carries a written workmanship guarantee against defects in how it was built.


Warning signs

How do you know the slab, not the covering, is the problem?

Plank lifting at the seams

Vinyl plank that curls along its joints, or tile that sounds hollow when tapped, is reading the concrete rather than the adhesive. Moisture arriving from the ground collects under the covering and breaks the bond, and relaying the same floor over the same slab buys two years.

A straightedge that rocks

Lay a 10-foot straightedge across the room and rock it. A gap of a quarter inch under the middle leaves lippage between tiles, a wardrobe standing on three feet and a visible wave once a polish puts a sheen on the floor. Leveling compound over it cracks where it is thinnest.

Cracks around a rack leg

A base plate concentrates a whole bay of stock onto four square inches, and a floor poured for a room rather than for racking cracks in a ring around it. That pattern says the slab depth and the ground below were chosen for foot traffic, and stacking lower down does not undo it.

Joint edges breaking away

Concrete on either side of an open saw cut chips back under hard wheels, and the notch widens each month as a pallet jack drops into it. An unfilled joint has nothing supporting its arris, so the fix is a semi-rigid filler taken flush across the cut, not more concrete.

What's included

Every Interior Concrete Floor in Ontario Includes

Standard on every interior slab we lay, whether it is a bedroom in a converted garage or a warehouse bay taking pallet racking, and each one answers a way an interior floor fails after the covering is down.

The old floor out

Broken out and carried through the door the same day, since the walls and roof are already up and no machine can swing inside them.

A moisture test first

Probes read the relative humidity inside the existing slab, so what is coming up through it is measured rather than argued about.

Base cut and rolled

The ground is taken down to the depth the new slab needs and rolled until it stops moving, so the sheet above it lies flat.

A sealed 10-mil retarder

Run under the whole room, taped at the laps and sealed around every pipe and conduit rising through it, then never walked on in boots.

A 4,000 psi slab

Placed in a mix specified for interior wear, at the depth the loading asks for, with that figure written on the estimate you sign.

Steel kept off the base

Bar or mesh tied and sat on chairs so it holds its height in the pour, which is the only place it does anything for the floor.

Troweled to a tolerance

Screeded, then machine troweled in passes to a flatness written down beforehand, so the covering trade finds nothing to argue with.

Joints filled, then signed

Cuts made the same day, filled flush once the slab has shrunk, the room swept, and the written guarantee handed over at the walk-through.

Your options

Interior Floor Finishes for an Ontario Room, Compared

Four ways to finish an interior slab here, judged on what each suits, how long the surface lasts, what it asks of you afterward and how many days the room is out of use. All four sit on the same sealed retarder.

OptionBest forWear lifeUpkeepDays on site
Troweled and sealedShop units, garages, ADU utility rooms15 to 20 years of surfaceReseal every 3 to 5 years2 days, then 7 to cure
Polished concreteAn ADU or addition kept as bare floor20 years or moreDamp mop, burnish once a year4 to 5 days, then 7 to cure
Radiant-heated slabA room over a cold, unconditioned garage padTubing rated 40 years or morePressure test at the manifold yearly3 days, then 7 to cure
Slab under a coveringBedrooms and living space taking plank or tileSlab outlives 3 coveringsNone on the concrete itself2 days, then 28 before covering

A troweled seal is the quickest room back; a polish takes the longest and needs no coating after it. Every estimate is measured and written on site.

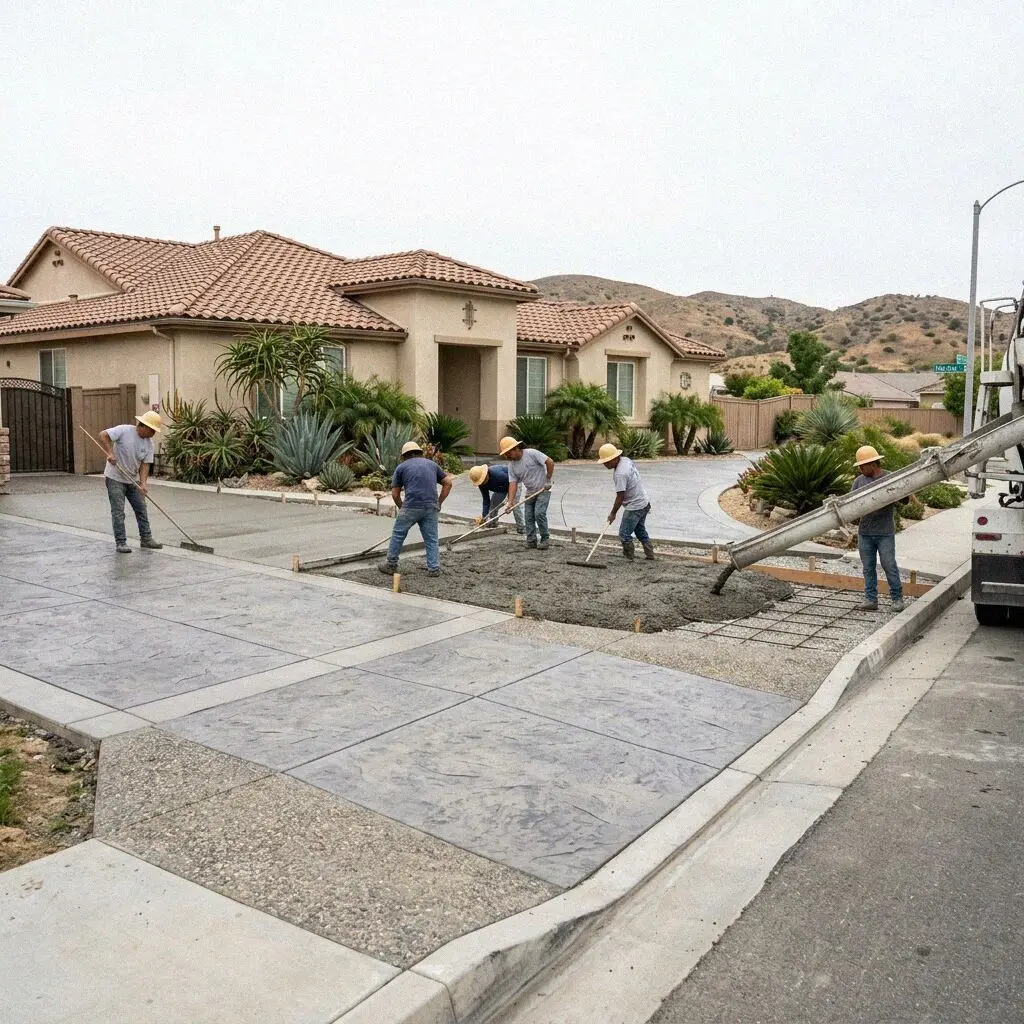
An interior slab laid inside a converted alley garage in Ontario

Local knowledge

What an Ontario Interior Floor Has to Answer

Two very different rooms ask us for a floor here, and what decides each one is a different question: how flat, or how heavy.

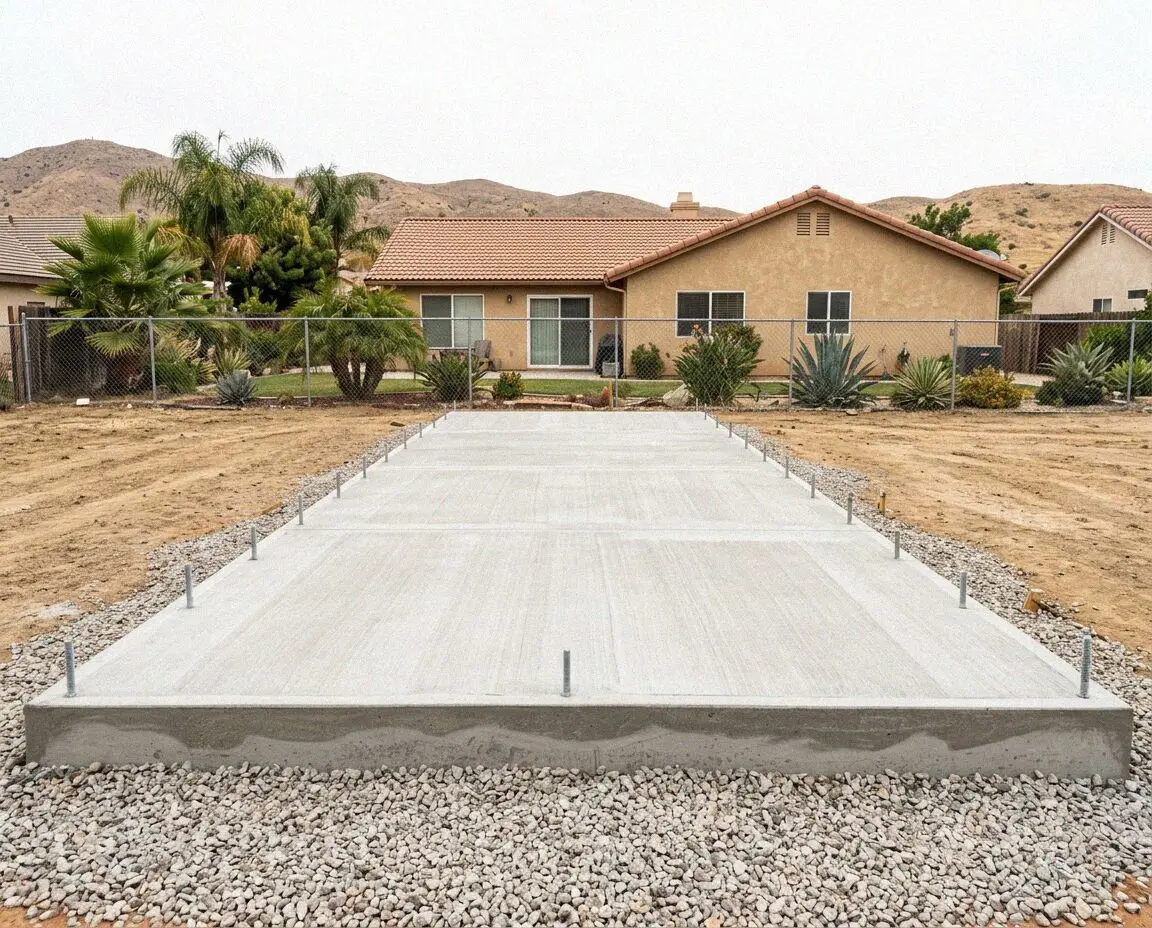
On the alley-fed grid off Euclid Avenue, a detached garage at the back of the lot becomes an ADU, and the floor it already has almost never survives the drawing. It was poured thin, laid straight on graded dirt, and sloped toward the alley door so a car could be hosed out, none of which a bedroom can inherit. The old slab comes out, and where the walls are new as well, the pad beneath them is a slab foundation rather than a floor.

North of Jurupa Street the question stops being flatness and becomes point load. A rack upright puts a bay of stock through a base plate the size of a hand, a reach truck runs the same wheel line all day, and a slab designed for a living room fails around those two things within a season. That floor is laid deeper, with the joints set out so the racking rows do not stand on them, because a leg on a saw cut breaks the arris on both sides of it.

Our process

How an Ontario Interior Floor Job Runs, Start to Finish

From the measurement to the day the room is handed back. One crew, one written figure, and the flatness and the depth both fixed on paper before any concrete is ordered.

1

Free on-site measurement

Victor Salgado measures the room, reads the existing slab for moisture, and asks what will stand on the floor before writing the figure.

2

Depth, flatness and a date

You settle what the floor carries and what goes over it. A habitable room is drawn and submitted before a date is held for it.

3

Strip out by hand

The old floor and any covering come up inside the walls and go out through the door, with the frames and thresholds protected as they do.

4

Retarder, steel and the pour

Ground cut and rolled, sheet laid and sealed at the pipes, steel chaired, then placed and machine troweled to the agreed flatness.

5

Cut, fill and hand back

Joints sawn the same day, filled once the shrinkage is done, the room swept out, and the guarantee handed to you standing on it.

What moves the estimate

What Decides an Ontario Interior Floor Estimate?

Two things move it more than area does: how the concrete gets into a room that already has walls and a roof, and what the floor is being asked to carry once it is finished. Every estimate is measured and written on site.

Getting concrete inside

A unit the truck can back up to takes a chute. A room at the rear of an alley lot takes a line pump run past the house, or barrows.

What stands on the floor

A bedroom and a racked warehouse bay are different slabs. Depth, steel and joint layout all follow the heaviest thing on the drawing.

The flatness you specify

A utility room takes a straight trowel finish. A polished floor or a long tile run needs more passes and more hands on the same pour.

Heat in the floor

Tubing, edge insulation and a manifold add a trade and a pressure test, and the slab has to be placed without a boot near the loops.

The figure comes from the visit, free and in writing, and we call back within 1 business day to book the work in. (909) 404-9502 or send us a message.

Ready to sort your Ontario interior floor?

Send the form or call, and someone rings you back within 1 business day to fix a time to see the room. The measurement and the written figure cost nothing, and nothing is owed if you go no further.

Request a Free Estimate

Written on site · No obligation

By submitting, you agree to our disclosure and consent terms, including being contacted by Ontario Concrete Pro.

Reviews

What Ontario Owners Say About Their Interior Floors

Reviews left on Google and Facebook by people whose interior floors we laid. All three are about slabs inside a building rather than drives or patios.

Google review

“Our garage off the alley is becoming a unit for my son. The old floor sloped to the door and was barely three inches. They took it out, sealed the sheeting round the drain pipe and left it flat enough that the plank went down without a single bit of leveling compound.”

J. Bhatt, Euclid AvenueConcrete Floor Installation · Google · 2026
Google review

“We took a unit near Jurupa Street and the floor could not hold the racking we needed. Victor asked for the rack layout before quoting and set his saw cuts so no upright landed on one. Two years of reach truck traffic and the joints are still square.”

N. Ferreira, Jurupa StConcrete Floor Installation · Google · 2026
Facebook review

“The tile in our addition had been lifting for years and two people told us it was the adhesive. He tested the slab instead, showed me the reading, and we poured a new floor with the sheet under it. Nothing has moved since and the room is warm underfoot now.”

C. Villalobos, OntarioConcrete Floor Installation · Facebook · 2026

FAQ

Questions About Interior Concrete Floors in Ontario

What owners here settle before booking an interior floor, answered plainly and with the figures the slab is actually built to.

(909) 404-9502
  • How much does an interior concrete floor cost in Ontario?

    Access moves it first, then loading. A unit a truck can chute into is a different day from a room at the back of an alley lot that needs a line pump run past the house, and a slab under pallet racking is deeper and more heavily steeled than one under a bedroom. Area matters less than either. Every estimate is measured and written on site, with the room measured and the loading asked about.

  • How long does an interior concrete floor take to lay?

    Two days on site for most rooms, and four to five if the floor is being polished. A day to strip out and get the ground, the sheet and the steel ready, then a day to place and trowel it. Joints are cut the same day. You can walk on it the next morning, but nothing is laid over it for 28 days.

  • What is included in an Ontario interior concrete floor?

    Removal of the old floor by hand, a moisture reading of what is there, the ground cut and rolled, a 10-mil retarder sealed at the laps and the pipes, steel on chairs, a 4,000 psi slab troweled to a written flatness, and the joints cut and later filled. The moisture test and the filled joints are the two people assume are extras.

  • Do I need a permit for a concrete floor in Ontario?

    Not to replace a floor inside a room that keeps the same use. You do the moment the space becomes living area, because the floor is then part of a habitable room and is drawn, permitted and inspected like the rest of it. That runs through the Building Department, and we file it and meet the inspector.

  • Can you pour a floor inside a finished building?

    Yes, and most of ours are. Walls and a roof mean no machine gets in, so the old floor leaves through the door and the new one arrives by chute, line pump or barrow depending on how close a truck can park. It also means no wind and no sun on the surface, so the concrete stiffens more slowly and the trowel passes run later into the day.

  • How flat does an interior concrete floor need to be?

    Flat enough for whatever goes on it, which is why the number is agreed before the pour. A utility room forgives a quarter inch under a 10-foot straightedge. A long tile run or a polished finish does not, and a warehouse aisle with a reach truck in it is tighter again. The tolerance goes on the estimate, and it is measured before we leave.

  • Why does my floor covering keep failing on this slab?

    Almost always moisture from the ground, not the adhesive. Concrete without a sealed sheet beneath it passes water vapor upward for the life of the building, and it collects under anything impermeable laid on top. Probes read the humidity inside the slab and settle it in a day. If the reading is high, no covering and no primer fixes it from above.

  • Can you put heating into a new interior floor?

    Yes. Tubing is tied to the steel so it sits inside the slab rather than under it, rigid insulation goes around the edge so the heat does not run out into the ground, and the loops are pressure tested and left under pressure through the pour. It suits a converted garage most, where the pad was never insulated from the ground beneath it.

Service area

Interior Floors Across Ontario and the Towns Around It

The towns our crew lays interior floors in, nearest first, across 4 counties from Ontario outward. Each name below opens that town's page.

Show All Areas We Serve

Start Your Ontario Interior Floor

A free estimate, measured and written in the room itself, and a call back within 1 business day. Nothing is owed afterward, and the figure is yours to compare.