Serving Ontario, CA and surrounding areas.(909) 404-9502
Ontario Concrete Pro

Concrete Sidewalk Building in Ontario, CA, Poured to the City's Own Widths

Ontario Concrete Pro replaces walk panels on the 1882 grid and out in Ontario Ranch, sawn out on the joint and repoured to a cross slope under 2 percent. Every estimate is measured and written on site.

Google reviewsFacebook reviewsBetter Business Bureau reviews5.0 Stars Rated by our customers · Google, Facebook and the BBB
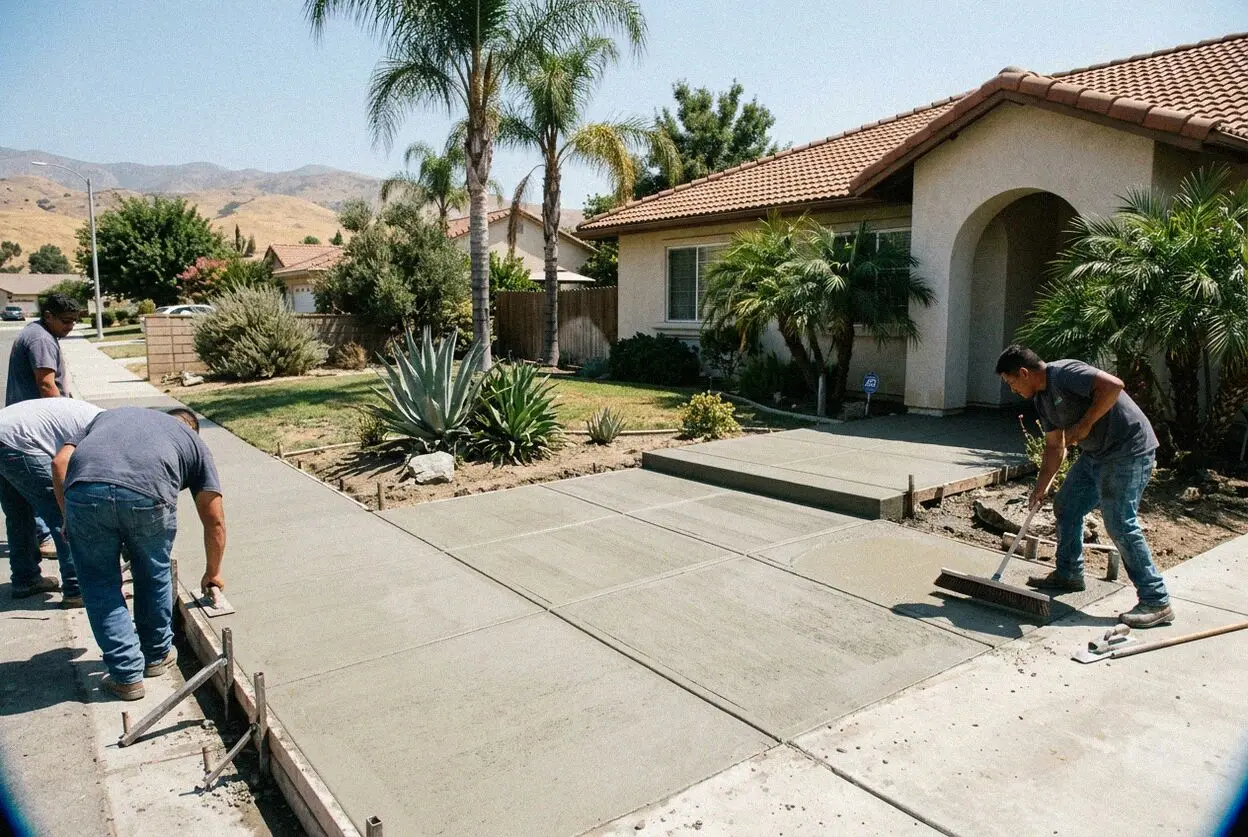
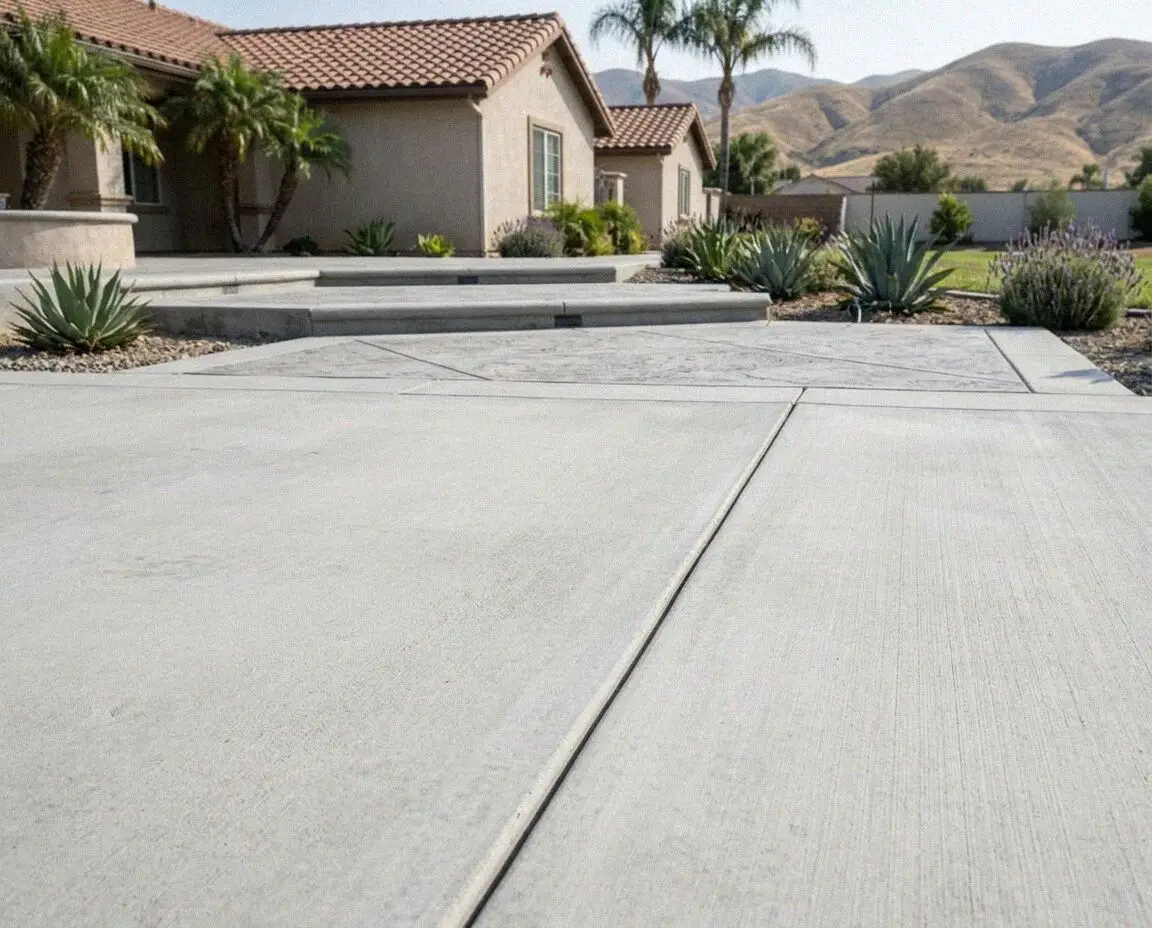
A crew replacing a public sidewalk panel on an Ontario, CA street
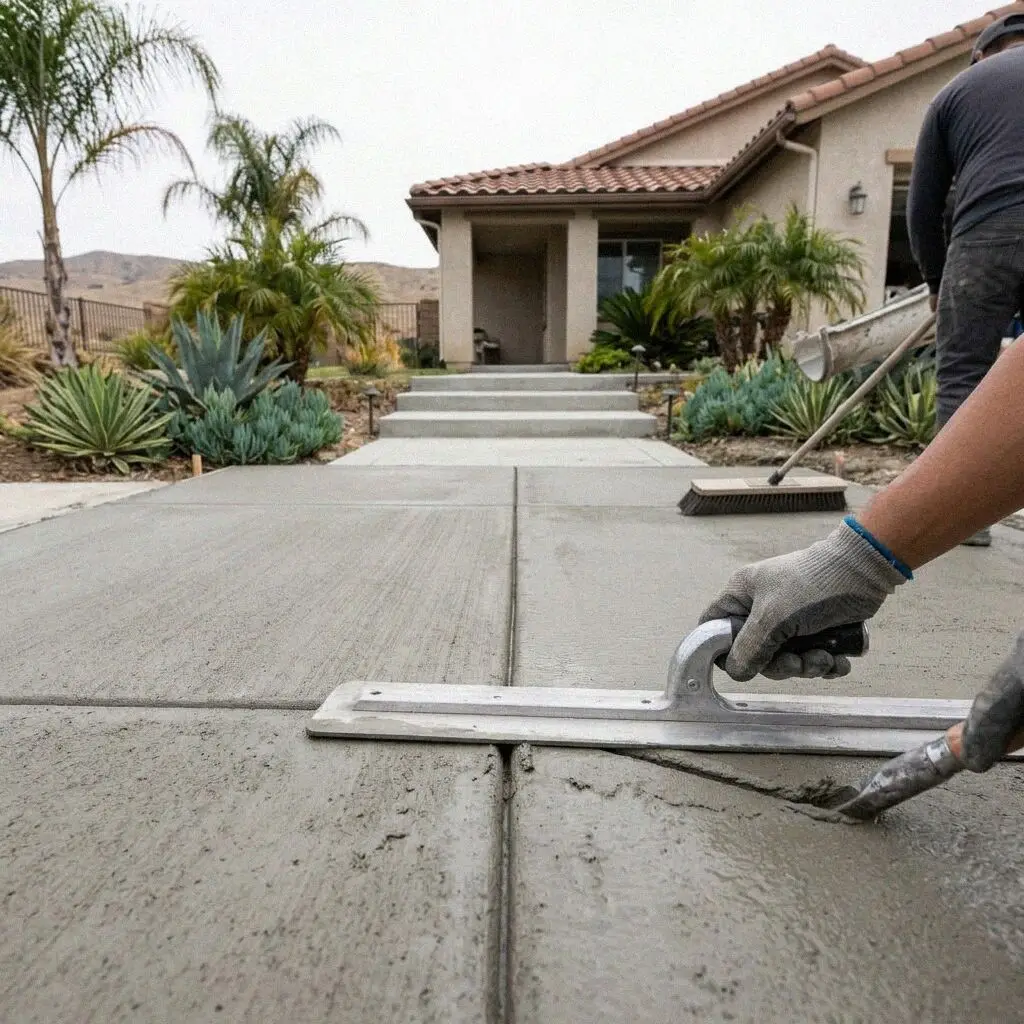
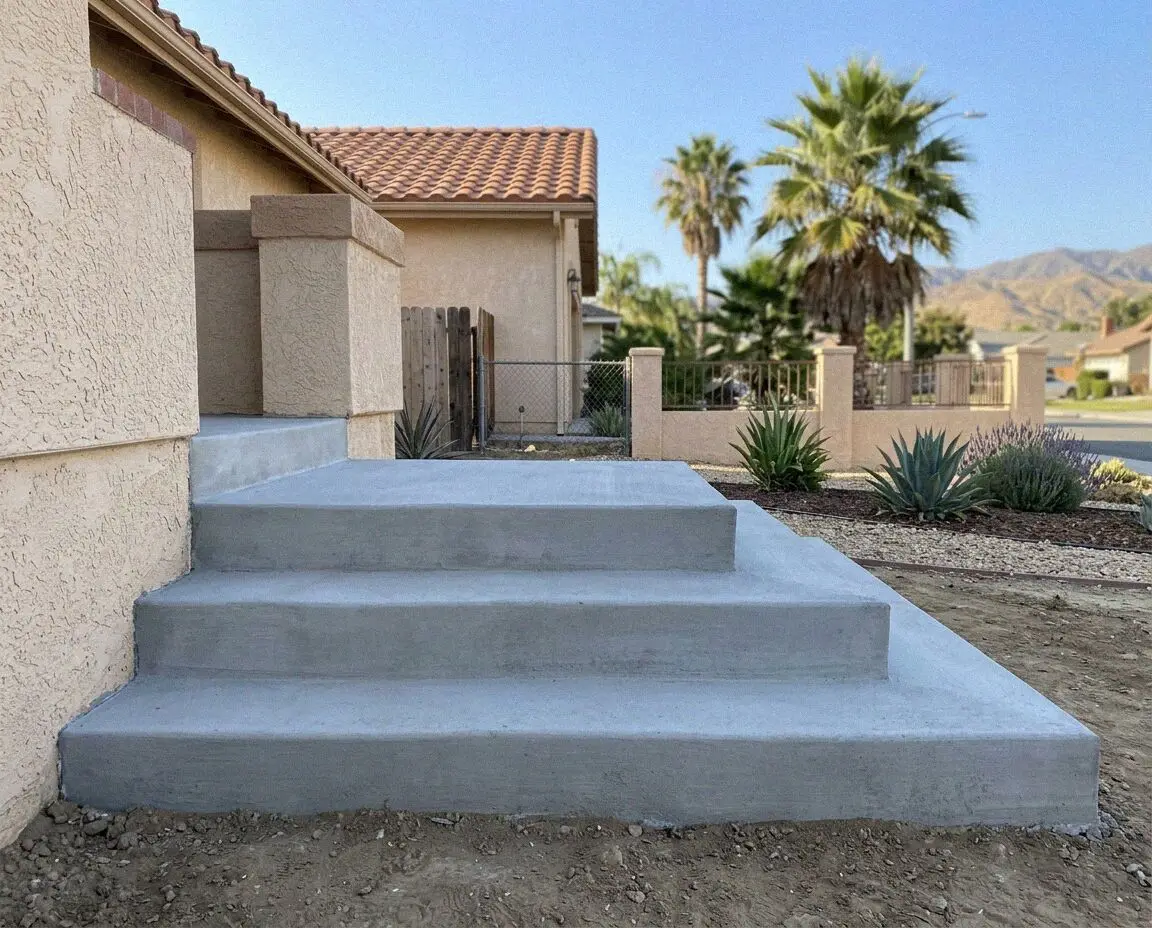
Ontario crew broom finishing a new sidewalk panel beside a parkway strip

Walks on the old grid

How a Sidewalk Gets Replaced on the Ontario Grid

A sidewalk fails at two points and hardly ever between them. One is a street tree, whose feeder roots run in the damp band directly under a 4-inch panel and lift one edge above its neighbor until there is a step to catch a toe on. The other is the driveway approach, where the walk is crossed by a wheel load it was never poured deep enough to take. The straight run in between can sit for 60 years.

Ontario Concrete Pro was founded in 2020 by Victor Salgado, who had 14 years setting flatwork forms before that and marks out every panel himself. The walks he works on were laid on George Chaffey's 1882 grid, which is why the runs north of Holt Boulevard are long, straight and unbroken, and why one lifted panel in the middle of a block is visible from the far corner.

Panel work goes in under a CSLB C-8 concrete license with liability insurance on every job. Everything between your property line and the curb is public right of way, so the width, the depth and the cross slope are the city's to set, and the encroachment permit and the inspection that closes it come from the Building Department, City of Ontario. The finished run carries a written workmanship guarantee against defects in how it was built.

When a panel has to go

When does an Ontario sidewalk panel need replacing?

A step at a street tree

Euclid Avenue and the side streets off it carry pepper, ash and camphor trees planted long before the walk was last poured, and their roots travel in the damp band under it. Once one edge stands proud of the next, grinding it flat lasts only until the root puts on another season.

Panels sloping to the curb

A walk that has tilted toward the gutter has been undermined from the parkway side. Irrigation runs through that strip week after week, fines wash out from under the curb edge of the panel, and the cross slope drifts past the 2 percent a stroller can hold a line on.

Cracks at the driveway approach

The approach is the one stretch of public walk a car drives over, and a lot on a block with an alley has two of them, one at the street and one at the rear. A panel poured at walking depth breaks under that load, along a line running from the gutter lip to the property line.

Spalling on the newer walks

Ontario Ranch walks went in with the tracts and are only now old enough for anything to show. What shows first is the surface: a skin closed too early in summer heat sheds grit, then pits along the joints, and by that stage the top of the panel has no strength left to seal.

On every walk we pour

What Goes Into Every Sidewalk We Pour in Ontario

Eight things go into every run with nothing itemized back in afterward. Each answers what this city does to a sidewalk: a tree on one side of it, irrigation on the other, and a car crossing it at the approach.

Panels sawn out square

The failed panel is cut on the joint line and lifted out whole, so the sound panel next to it keeps its edge.

Roots cut and sealed

Roots thicker than an inch are cut back cleanly on the tree side and sealed, never snapped off under a breaker.

A barrier at the tree

A ribbed barrier panel set 18 inches down between trunk and walk, which turns the next root down instead of under.

Four inches of base

Class 2 base laid and plate compacted the full width, including the curb edge that the parkway irrigation reaches.

A 4-inch, 3,500 psi pour

Ready-mix from a San Bernardino County plant, placed 4 inches deep across the walk and 6 at a driveway approach.

Cross slope under 2%

Shot with a level before the forms come off, because 2 percent is the figure the finished panel is inspected against.

Joints, edges, broom

Joints at 5 feet to line up with the run either side, every edge tooled, and the broom drawn across the line of travel.

Curing and sign-off

Compound down before the crew leaves, the gutter and parkway swept clear, and the written workmanship guarantee signed over to you.

Choosing a walk

Ontario Walkway Surfaces, Compared

Four ways to finish a walk, weighed on how long each lasts, where it belongs on a lot here, what it asks of you afterward and how long the crew stands on your frontage. Anything past the property line is the city's call, not this table's.

OptionLifespanWhere it belongsUpkeepOn site
Broom-finish walk30 to 40 yearsPublic panels and front paths alikeSealed again every 4 to 5 years1 to 2 days, 7 to cure
Stamped concrete25 to 30 yearsA private path from porch to parkwaySealed again every 2 to 3 years2 days on site, 7 to cure
Exposed aggregate35 years or moreSide paths running to a rear alley gateRinsed each spring, sealed at 4 years2 days on site, 7 to cure
Interlocking pavers30 to 50 yearsPrivate runs beside a large treeJoint sand swept in once a year2 to 3 days, none to cure

A private path inside the lot line can be any of the four. A panel between that line and the curb is broom finish at the width the city sets.

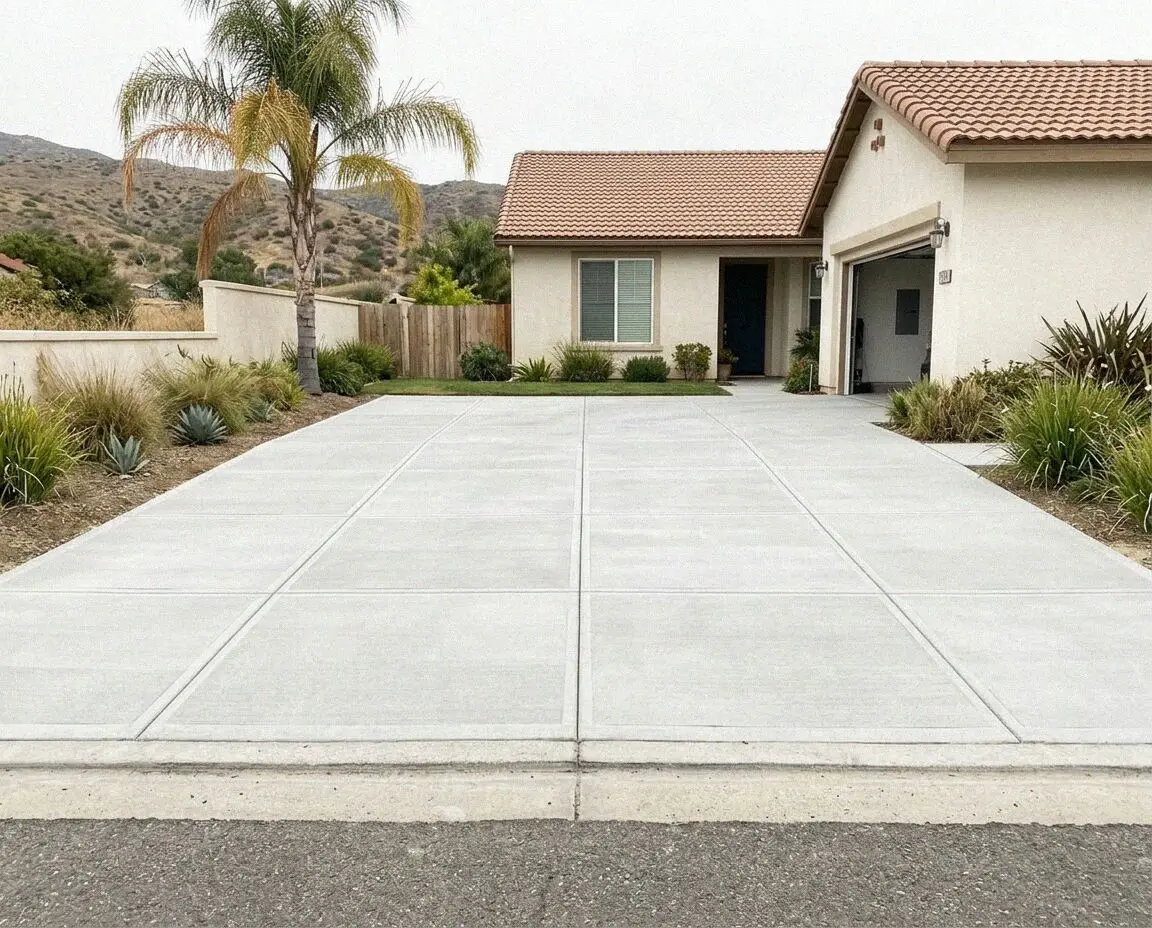
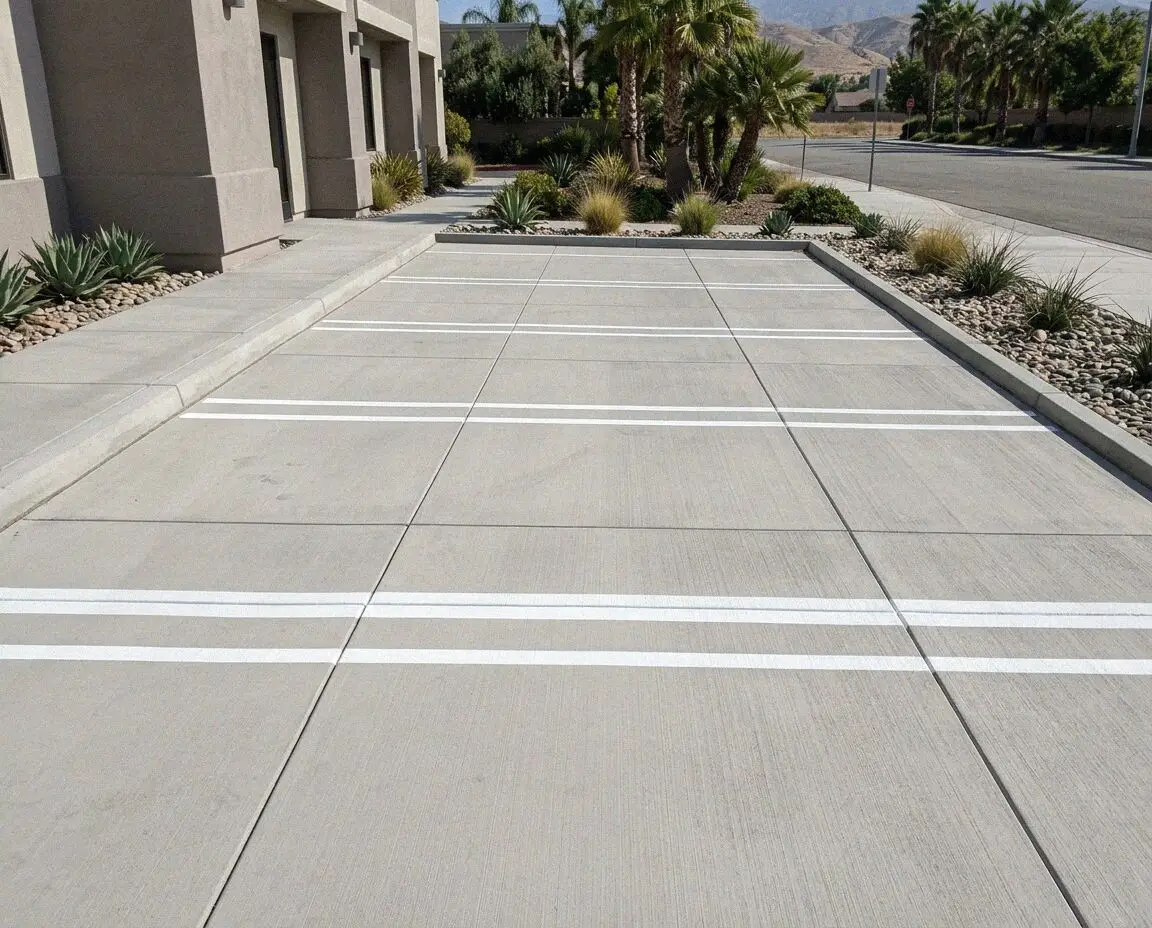
A new sidewalk panel poured beside a parkway strip in Ontario, CA

Trees, parkways, approaches

What an Ontario Sidewalk Is Up Against

The walks here were laid out long and straight, and almost everything that breaks one arrives from the side: a tree on the parkway, a sprinkler on the same strip, a car crossing at the approach.

The grid here was set out in 1882, and on those blocks a planting strip runs between curb and walk, which is where the trouble starts. It waters the roots that lift a panel and it soaks the base under the curb edge of the very same panel, so two failures land on one line. Where the block also has an alley behind it, a lot's driveway crosses public walk twice, front and back, and both crossings want the depth a wheel load asks for.

We put panels back along Euclid Avenue and the numbered streets north of Holt Boulevard, through Armsley Square and the Creekside blocks, and out in Ontario Ranch where developer-poured walks are only now old enough to move at all. Where one lifted panel is the whole problem, saw cutting takes out the 5 feet that failed and leaves the 40 either side alone. Where the approach has gone with it, the walk and the drive behind it are poured the same morning.


How the job runs

An Ontario Sidewalk Job, Measurement to Inspection

Five stages. The permit, the barricades and the inspection that closes the file are ours to handle rather than yours, and the run is open to walk on again the day after the pour.

1

The measure and the count

Victor Salgado counts the panels, reads the cross slope against 2 percent and photographs each tree on the strip. The figure is written on site.

2

Permit and a date

Anything past the property line is filed as an encroachment permit with the city, and the inspection is booked against the date we give you.

3

Cut out and root work

Panels are sawn on the joint and lifted out, then roots over an inch are cut back on the tree side and sealed before the barrier goes in.

4

Base, forms and the pour

Base compacted the full width, forms set to the slope the inspector will read, then the pour and a broom drawn across the line of travel.

5

Cut, cure and inspection

Joints cut within 12 hours, compound down the same afternoon, and we meet the inspector at the run so the permit closes out.

How the figure is reached

What Sets the Number on an Ontario Sidewalk

How many panels come out starts the figure. What stands beside each one, a tree, an approach, a corner ramp, is the rest of it. Every estimate is measured and written on site, counted panel by panel at the frontage.

How many panels go

Panels are counted rather than measured as frontage: three replaced in one visit come out cheaper each than three done separately.

The tree beside it

A trunk inside 5 feet means root cutting and a barrier, and a mature pepper or camphor can mean digging the panel out by hand.

Right-of-way work

A public panel takes a permit, a width the city sets and an inspection at the end, which adds about 2 weeks before the saw runs.

Approaches and ramps

An approach is poured deeper than the walk it crosses, and a corner run can carry a curb ramp the city details on its own.

The visit costs nothing, the figure is written standing at the walk, and the call that fixes a time for it comes within 1 business day. (909) 404-9502 or send us a message.

Get a written figure for your Ontario walk

Send the form or call the office and we come out and count the panels. The permit position, the panel count and the total are written down at your frontage, and none of it puts you under any obligation.

Request a Free Estimate

Written on site · No obligation

By submitting, you agree to our disclosure and consent terms, including being contacted by Ontario Concrete Pro.

From homeowners here

Ontario Sidewalks We Put Back This Year

Three reviews from people in the city, one on Google, one on Facebook and one at the BBB. All three are walk and approach work rather than a drive or a back garden slab.

Google review

“The camphor out front had lifted two panels and the mail carrier had already caught her foot on one. They cut both out on the joints, took the roots back, set a barrier and put it in level with the run either side. It reads flat the whole block now.”

Rosa I. of OntarioSidewalk panel replacement · Google · 2026
Facebook review

“We had the letter from the city about the walk at our frontage. He filed the encroachment permit, poured the panels to the slope they asked for and stood at the run with the inspector when she came out. I never went near the counter at any point.”

Hector A. of OntarioPublic walk panels · Facebook · 2026
BBB review

“Our lot backs onto an alley, so the drive crosses the walk twice and the rear crossing had broken up under my work truck. They poured that section deeper than the rest and showed me why on the day. Eighteen months of the same truck later there is not a mark.”

Vicente I. of OntarioDriveway approach · BBB · 2025

Common questions

Ontario Sidewalk Questions, Answered

Permits, street trees, the cross slope, who carries the liability for the panel at your frontage, and how soon a finished run can be walked on.

(909) 404-9502
  • How much does a sidewalk cost in Ontario?

    It is worked out by the panel rather than by the foot. Three panels replaced in one visit come out cheaper each than three separate call-outs, a tree inside 5 feet adds root cutting and a barrier, and a driveway approach is poured deeper than the walk beside it. Every estimate is measured and written on site, so the count is taken off your frontage and not off a map.

  • Who is responsible for the sidewalk in front of my house?

    The fronting owner is, in Ontario as across California, under section 5610 of the Streets and Highways Code, and the city can serve a notice to repair a walk that has become a hazard. The concrete itself stays public, which is why the work needs an encroachment permit and an inspection from the Building Department, City of Ontario even though the bill is yours.

  • Do I need a permit to replace a sidewalk panel?

    For anything past your property line, yes. That panel is public right of way, and cutting it takes an encroachment permit with an inspection at the end of the job. A path inside your own lot takes nothing at all. We file the permit, set the barricades, book the inspection and meet the inspector at the run, so the counter never becomes your errand.

  • What cross slope does a new walk have to be poured to?

    Under 2 percent across the width, which works out at a quarter of an inch in a foot, with the length of the run following the street grade. It is what the inspector reads and what decides whether a wheelchair tracks straight or pulls toward the gutter. Forms are set to it and the finished panel is run with a level before the crew loads up.

  • Can you save the tree that lifted the walk?

    Usually, yes. Roots thicker than an inch are cut cleanly on the tree side and sealed, and a barrier panel goes 18 inches down between the trunk and the walk so the next root is turned downward rather than under the slab. Street trees on the parkway belong to the city, so anything past root pruning is theirs to decide and we work to what the permit allows.

  • How soon can we walk on a new sidewalk?

    The next day on foot. Joints are cut within 12 hours of the finish, curing compound goes down the same afternoon, and the barricades come off once the panel has had a full 24 hours. Give it 7 days before a wheelbarrow or a car crosses it, and 28 before an approach takes a loaded truck again.

  • Can the raised edge just be ground down instead?

    Grinding takes the trip away and leaves the cause behind. The root that lifted the panel keeps growing, so the step is back within a season or two, and each pass takes more off the 4 inches the panel started with. Where the lift is under a quarter of an inch and no root sits behind it, grinding is fair; past that the panel comes out and the root is dealt with.

  • What does the sidewalk guarantee cover?

    You get a written workmanship guarantee against defects in how it was built, covering the base we compacted, the depth we poured, the joints we cut and the slope we set the forms to. It does not cover a panel lifted by a tree planted after the pour, a vehicle driven across a section built for feet, or a utility cut somebody else opens through the run. Where the fault is in the build, the panel is replaced.

Where we pour

Sidewalk Work Across Ontario and Nearby Towns

Towns the crew replaces walk panels in, nearest first, out to 25 miles. Each city sets its own widths and keeps its own permit counter, and we file with whichever one your frontage sits in.

Show All Areas We Serve

Book your Ontario sidewalk measurement

Two minutes on the form is enough to get a date. We count the panels, say what the permit will take and leave the figure in writing at your frontage, whether or not you go ahead with the work.