Serving Ontario, CA and surrounding areas.(909) 404-9502
Ontario Concrete Pro

Concrete Patio Construction in Ontario, CA on a Base That Does Not Settle

Ontario Concrete Pro digs the garden soil out, compacts 4 inches of base into the hole and pours a 4-inch slab with the footings for a cover already in it. Every estimate is measured and written on site.

Google reviewsFacebook reviewsBetter Business Bureau reviews5.0 Stars Rated by our customers · Google, Facebook and the BBB
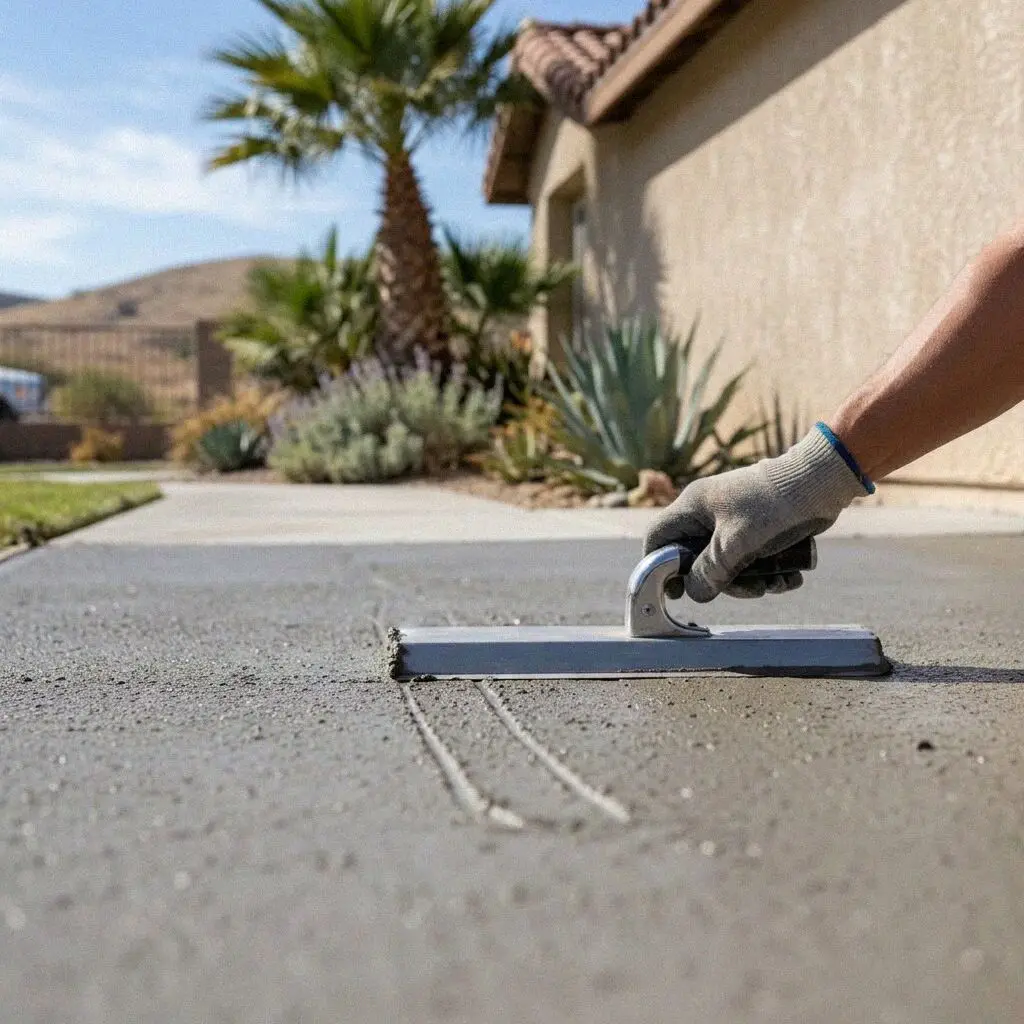
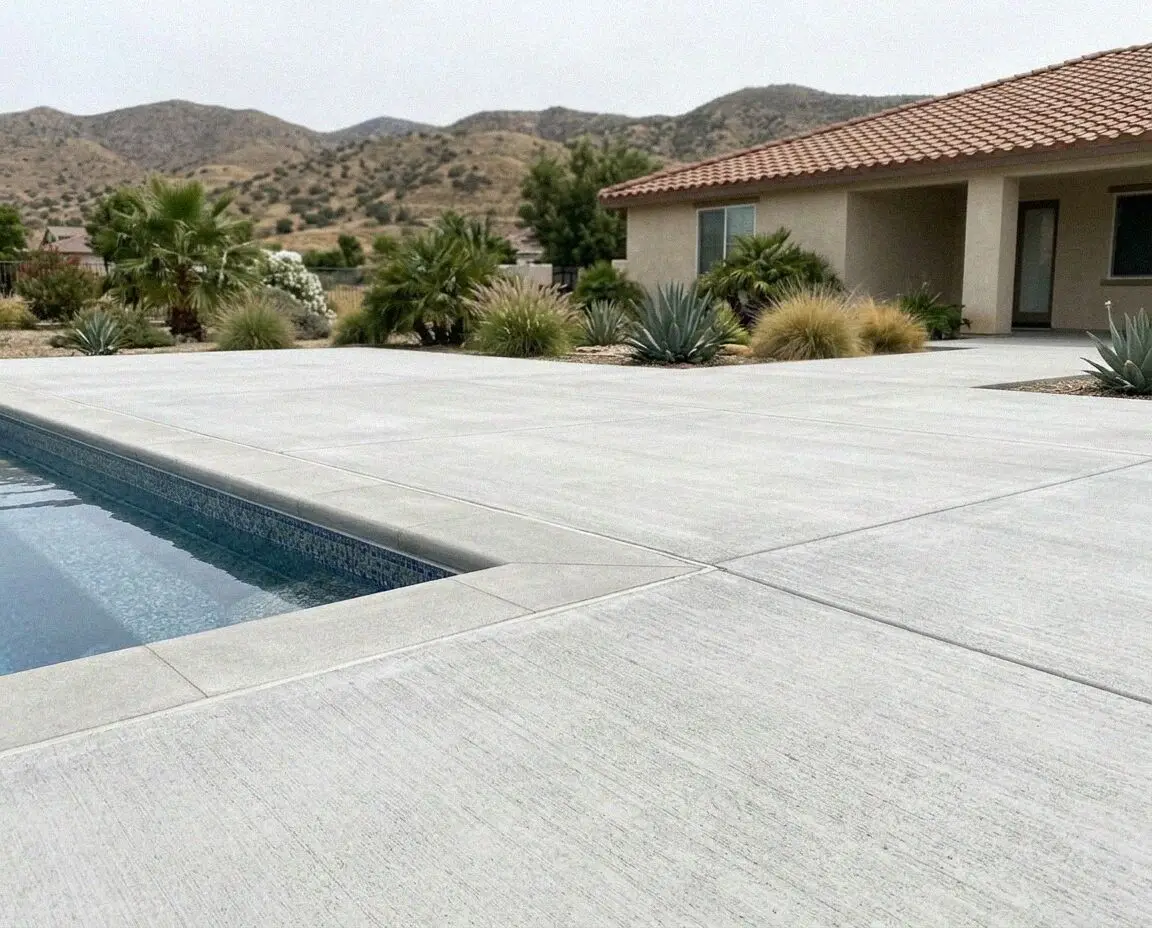
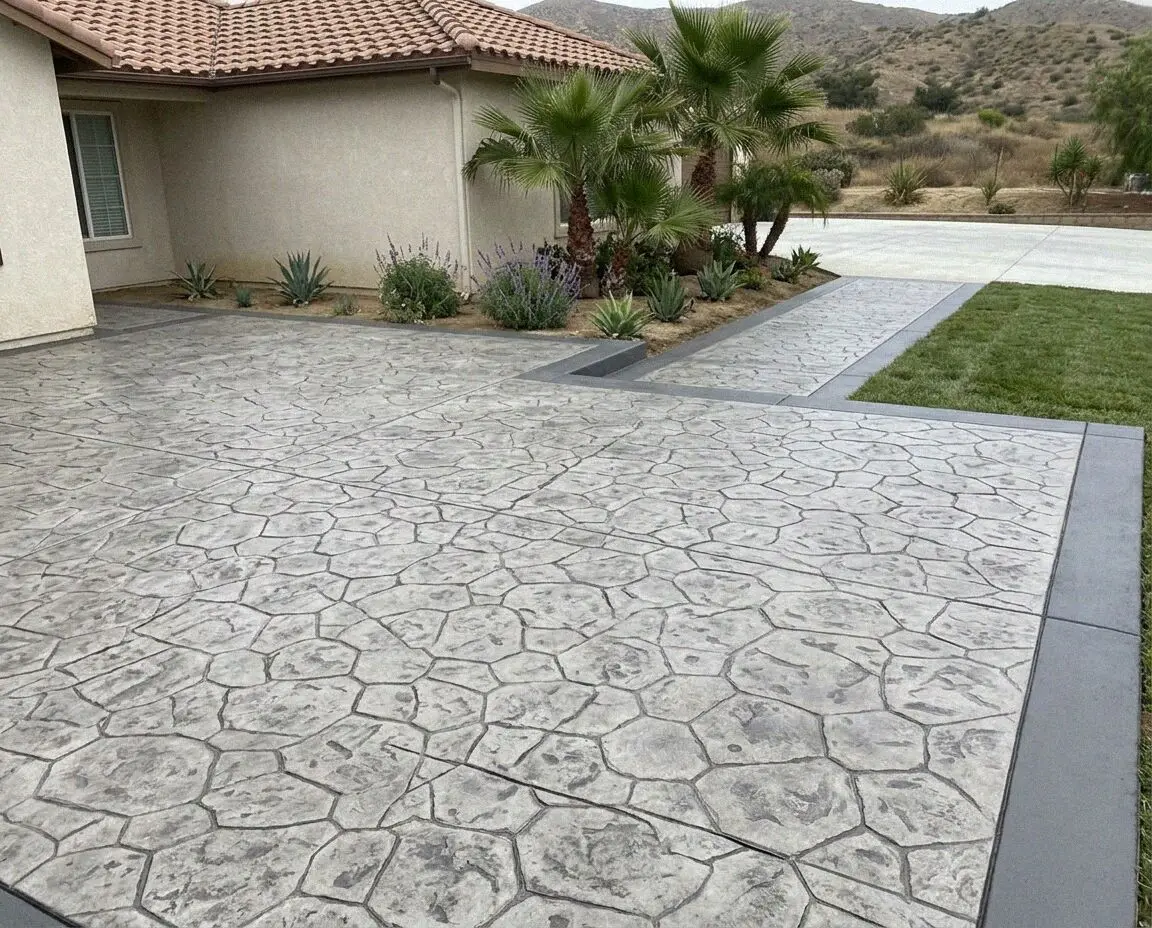
A new concrete patio behind an Ontario home, broom finished and jointed
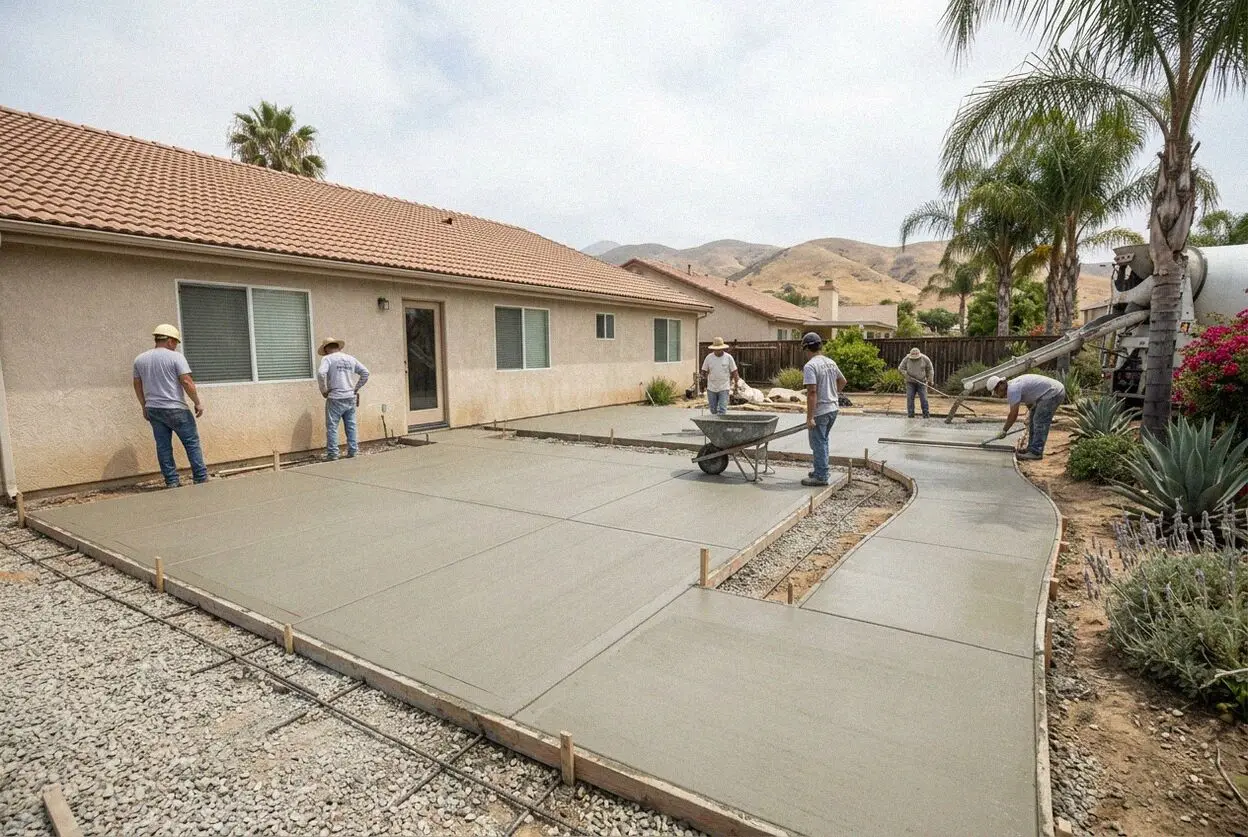
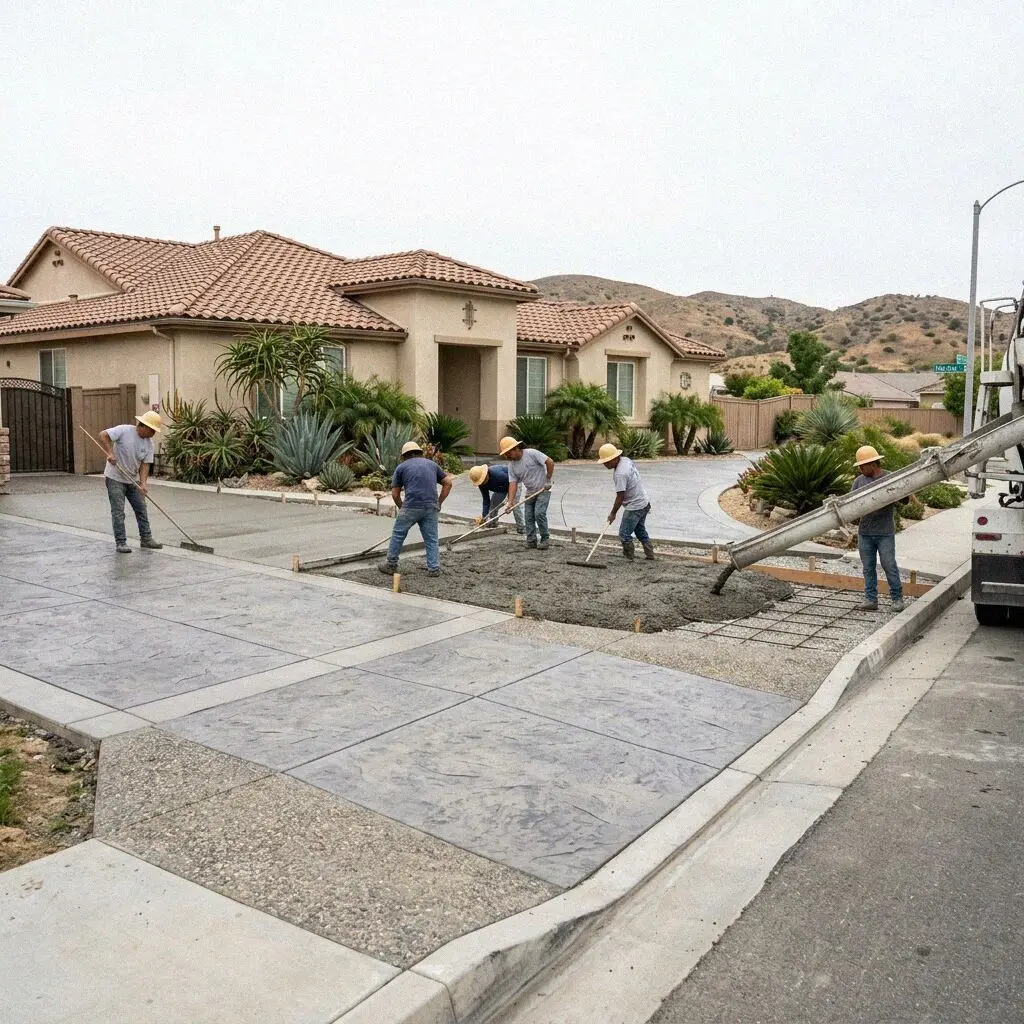
The crew finishing a back garden concrete patio in Ontario

How we build

What Building a Patio in Ontario Actually Involves

A patio dishes before it cracks. Garden soil is topsoil, full of air and old root matter, and it keeps compressing for years under the weight of a slab. Dig 8 inches out, compact 4 inches of base back into the hole and pour 4 inches of concrete on that, and the surface still drains away from the house in 20 years.

Ontario Concrete Pro was founded in 2020 by Victor Salgado, who spent 14 years on Inland Empire flatwork crews first, and he sets the forms on every patio himself. Ontario has been laid out on the Chaffey grid since 1882, and the blocks north of Holt Boulevard, built out through the first half of the last century, run deep back gardens off a rear alley, so a mixer can often back up to the garden instead of a barrow crossing the lawn.

Every slab goes down under a CSLB C-8 concrete license, to the California Residential Code, and with liability insurance on every job behind it. Whether the slab on its own needs a permit is a question for the counter, since the city publishes no exempt-work list; a solid cover over it plainly does, and that one is pulled at the Building Department, City of Ontario. What you are handed at the end is a written workmanship guarantee against defects in how it was built.


When to replace one

When a Patio Slab in Ontario Is Past Repairing

Water standing by the door

A puddle that sits for an hour after the hose means the fall has gone backwards. A patio wants a quarter inch of drop per foot away from the house, and a slab poured on soft ground loses that as it settles, sending rain at the threshold instead of the lawn.

A slab that dished in the middle

Furniture that rocks in the center of an otherwise sound patio is settlement, not a poor finish. The ground under the middle of a slab is the least compacted part of any garden, and once that middle drops half an inch the joints open and the edges carry it.

Cracks you can feel underfoot

A hairline is shrinkage and does nothing. A crack with one side sitting higher than the other has moved, which means the ground under it moved, and filling that crack hides the cause for a season. The slab comes out and the base beneath it is rebuilt.

Cover posts working loose

A patio cover post that rocks in its bracket is standing on the slab rather than in it. Ontario averages a mid-90s afternoon through July and August, so covers go up here on most patios, and each post wants a footing poured under the slab to carry the load.

What's included

Every Concrete Patio We Pour in Ontario Includes

These are standard on every patio, not options priced back in later, and each one answers something the ground or the summer here does to a slab.

Old slab broken out

The existing patio is broken out and hauled the same day. Nothing new is poured over an old slab, because the old crack comes through it.

Digging out to firm soil

Eight inches comes out and the dark topsoil goes with it, because organic ground keeps compressing under a slab for years.

4 inches of base

Class 2 base laid in two lifts and plate compacted, so the slab sits on a drained layer rather than on garden soil.

A 4-inch, 3,500 psi slab

Poured 4 inches thick in a 3,500 psi mix from a San Bernardino County batch plant, broom finished for grip when it is wet.

Fall away from the house

A quarter inch of drop per foot, set at the forms and checked with a level, so rain leaves at the lawn and not at the door.

Footings for a cover

Post footings poured into the slab wherever a cover is planned, since a post bolted onto 4 inches of concrete works loose.

Joints and tooled edges

Control joints cut a quarter of the depth, in panels no wider than 10 feet, and every edge tooled so that it does not chip.

The written guarantee

Curing compound down the same day, and a written workmanship guarantee against defects in how it was built handed over at the walk-through.

Your options

Ontario Patio Surfaces, Compared

Four ways to finish the same 4-inch slab, judged on how long each lasts, what it suits, how it behaves barefoot in August and how many days the crew is in the garden.

OptionLifespanBest forBarefoot in AugustDays in the garden
Broom-finish slab30 to 40 yearsAny patio that takes furniture and a barbecueWarm by noon, fine in sandals1 day to pour, 7 to cure
Salt-finish concrete25 to 35 yearsPatios running to a pool or a lawnCoolest of the four underfoot1 day to pour, 7 to cure
Stamped concrete25 to 30 yearsA patio under a cover, seen from indoorsDarker colors get hot by noon2 to 3 days, then 7 to cure
Concrete pavers30 to 50 yearsGardens on the old dairy ground in the southCool, and shaded joints stay damp2 to 3 days, no curing

A broom finish asks the least upkeep, a salt finish stays coolest underfoot, and pavers alone can be lifted and reset. Every estimate is measured and written on site.

A concrete patio slab being poured in an Ontario back garden

Local knowledge

What Makes an Ontario Patio Different

Two things decide a patio here, and they sit at opposite ends of town: how the back garden is reached on the old grid, and what is under the garden out in Ontario Ranch.

Ontario Ranch was dairy land until the houses went up, and the ground still carries the organic matter that came with it, which the USDA Web Soil Survey maps out by field. A slab there is dug 4 inches deeper than one in town: the dark soil leaves the site, base goes back in two compacted lifts, and the concrete sits on that rather than on ground still settling under new build.

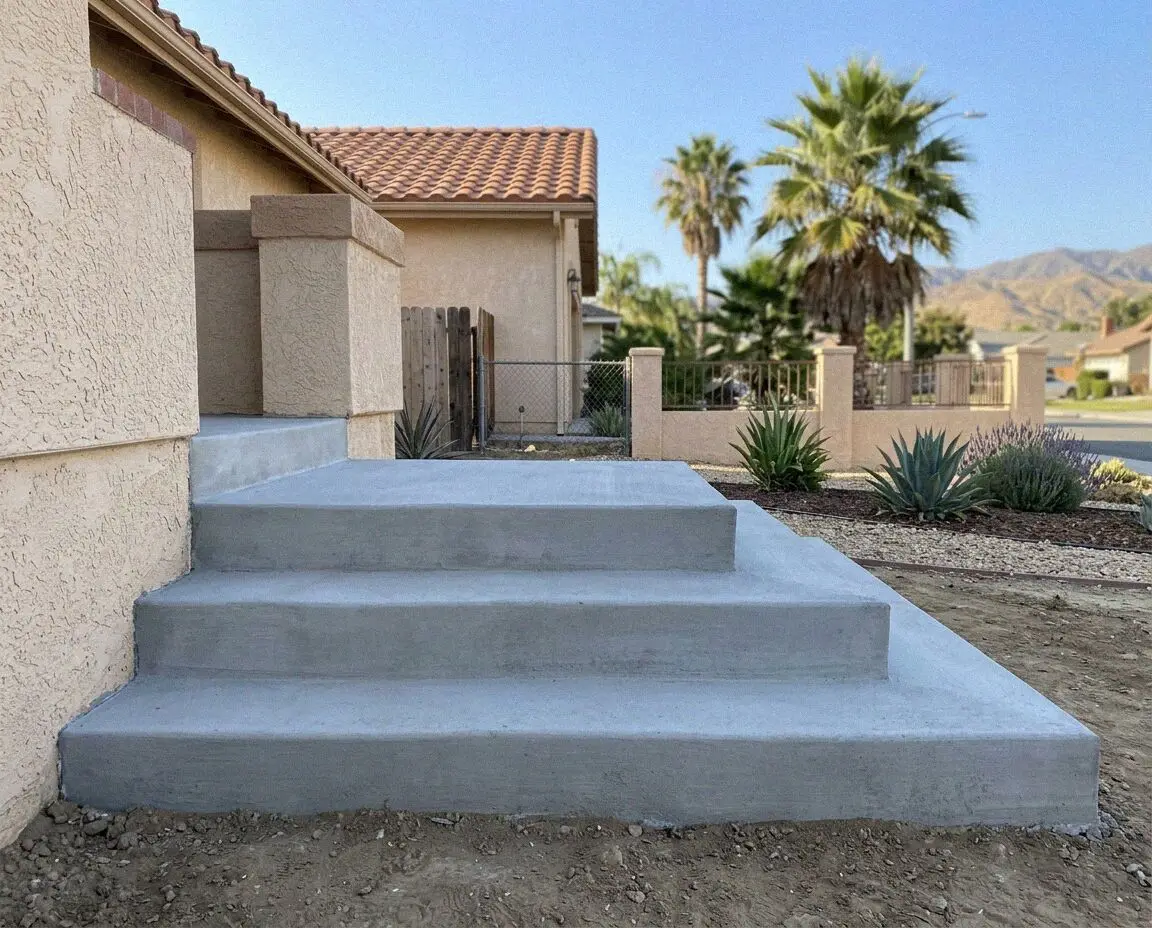
North of Holt Boulevard the blocks built between the 1900s and the 1950s were laid out with a rear alley behind deep back gardens, which is rare here and lets a truck chute straight into the forms. No barrow run through a side gate means the whole slab goes down in one placement, with no cold joint through the middle of it. We pour across the Chaffey grid, Armsley Square, Creekside and out to Ontario Ranch, and where a patio steps down to a lawn the steps are poured with it.

Our process

How an Ontario Patio Job Runs, Start to Finish

Five stages from the measurement to the day the furniture goes back out. One crew, one written figure, and any cover permit filed before a spade goes in.

1

Free on-site measurement

Victor Salgado measures the garden, checks the fall away from the house and probes the topsoil. The written figure comes before he leaves.

2

Layout, finish and a date

You pick the size, the finish and where any cover posts land. A solid cover is permitted through the City of Ontario before we dig.

3

Break-out and dig

Day one the old slab and the topsoil are hauled away, deeper on the dairy ground in the south, and the subgrade is compacted.

4

Base, forms and the pour

Base in two compacted lifts, forms set to a quarter inch of fall per foot, then the pour and the finish, run by the owner himself.

5

Cure, clean-up and walk-through

Joints cut within 12 hours and curing compound down. The owner walks the finished slab with you and hands the guarantee over.

What moves the estimate

What Decides an Ontario Patio Estimate?

Area moves the figure first, then whatever has to come out from under it. A back garden slab here runs about 300 square feet, and a cover adds four footings to the same dig. Every estimate is measured and written on site.

Area and shape

About 300 square feet is a normal back garden slab. Curves and a step down to the lawn add forms, and forms are what a day costs.

What is under the garden

On the old grid 8 inches comes out. On the dairy ground in Ontario Ranch it is 12, and the extra spoil has to leave the site.

A cover over the slab

Four post footings poured into the slab, and the permit a solid cover needs, are measured at the visit rather than added after.

How the garden is reached

A rear alley lets the truck chute into the forms. A 3-foot side gate means barrows, which adds hands and a morning to the pour.

The figure comes from the visit, free and in writing, and we call back within 1 business day to book the dig. (909) 404-9502 or send us a message.

Ready to get your Ontario patio poured?

Send the form or call, and you get a call back within 1 business day to fix a time for the visit. The figure is measured and written out in the garden, and costs nothing whether or not you book the work.

Request a Free Estimate

Written on site · No obligation

By submitting, you agree to our disclosure and consent terms, including being contacted by Ontario Concrete Pro.

Reviews

What Ontario Homeowners Say About Their Patios

Reviews left on Google and Facebook by homeowners here whose patios we poured. All three are back garden slabs rather than drives or front paths.

Google review

“Our old slab sloped back at the house and every winter the water sat by the sliding door. They took it out, dug down further than I expected and poured it with the fall going the other way. Two rainy weeks since and the door stays dry.”

R. Delacruz, Armsley SqConcrete Patio Construction · Google · 2026
Google review

“We are out in Ontario Ranch and the builder patio had already sunk in two corners. They explained the old dairy ground before starting, carted a lot more soil off than I had been told to expect, and the new slab has not moved in a year.”

M. Tanaka, Ontario RanchConcrete Patio Construction · Google · 2026
Facebook review

“The alley behind our block is narrow and I assumed they would be wheeling concrete past the house all morning. They backed the truck up to the gate instead and had 400 square feet down before lunch, then came back at eight to cut the joints.”

P. Okonkwo, DowntownConcrete Patio Construction · Facebook · 2026

FAQ

Questions About Concrete Patios in Ontario

What homeowners here settle before booking a patio, answered plainly and with the numbers the slab is actually built to.

(909) 404-9502
  • How much does a concrete patio cost in Ontario?

    Area moves the figure first, then the dig. About 300 square feet is a normal back garden slab, a cover adds four footings and a permit, and a garden out in Ontario Ranch takes a deeper dig because the dairy ground has to leave the site. Every estimate is measured and written on site, so nothing is guessed off a map.

  • How many days is a patio crew in the garden?

    Most patios are 2 days on site. A day to break out the old slab and dig, a day to lay base, set the forms and pour, with the joints cut within 12 hours of the finish. Keep off it for 24 hours, and give it 7 days before the table and chairs go back on.

  • Do I need a permit for a patio in Ontario?

    Usually nothing is filed for the slab, and we confirm that at the counter rather than assume it, because Ontario publishes no exempt-work list to point at. A solid cover over the slab is a different matter and does take a permit, from the Building Department, City of Ontario. We file it and meet the inspector on site, so the counter is never your errand.

  • What goes under a patio slab that you pour?

    Eight inches of ground comes out, or 12 on the former dairy land in the south, and the dark organic soil is hauled off rather than pushed to the side. Class 2 base goes back in two compacted lifts, 4 inches deep, and the 3,500 psi slab is poured 4 inches thick on top of it.

  • What time of year should a patio be poured here?

    October to May. Ontario averages a mid-90s afternoon through July and August, which pulls the water out of a slab before it has set, so a summer pour starts at 6 in the morning, is finished by 10 and is kept damp the rest of the day. A wet week moves a date, usually by about 7 days.

  • What is guaranteed on a newly poured patio?

    The slab carries a written workmanship guarantee against defects in how it was built, written out at the walk-through. It covers the dig, the base, the fall away from the house, the joints and the finish. It does not cover a slab a vehicle has been parked on, or a tree planted beside it after the pour whose roots then lift a panel.

  • Can the patio take a cover over it later?

    Yes, as long as the footings go in with the slab. Four post footings poured into it will carry a solid cover, while a post bolted onto 4 inches of concrete works its anchors loose in a couple of summers. Say at the measurement where the posts land and the footings are there, whether the cover goes up this year or in five.

  • Does someone need to be home on the pour day?

    No. You need to be there for the measurement and for the walk-through at the end. Before the crew arrives, clear the garden furniture, move the pots off the slab and switch the sprinklers off that side, and afterward keep off the concrete for 24 hours and heavy loads off it for 7 days.

Service area

Where We Pour Patios Around Ontario

The towns the crew pours patios in, nearest first, out to 25 miles from the yard on East Holt Boulevard. Each name below opens the page for that town.

Show All Areas We Serve

Start Your Ontario Patio

A free estimate, measured in the garden and written there, with a call back within 1 business day. Book nothing on the day; the figure stays yours to compare.