Serving Ontario, CA and surrounding areas.(909) 404-9502
Ontario Concrete Pro

Concrete Steps Construction in Ontario, CA, From Bungalow Porches to New Front Doors

Ontario Concrete Pro pours flights on footings cut into undisturbed ground, every riser inside 3/8 inch of the next, with a handrail from the fourth step up. Victor Salgado sets out the rise himself.

Google reviewsFacebook reviewsBetter Business Bureau reviews5.0 Stars Rated by our customers · Google, Facebook and the BBB
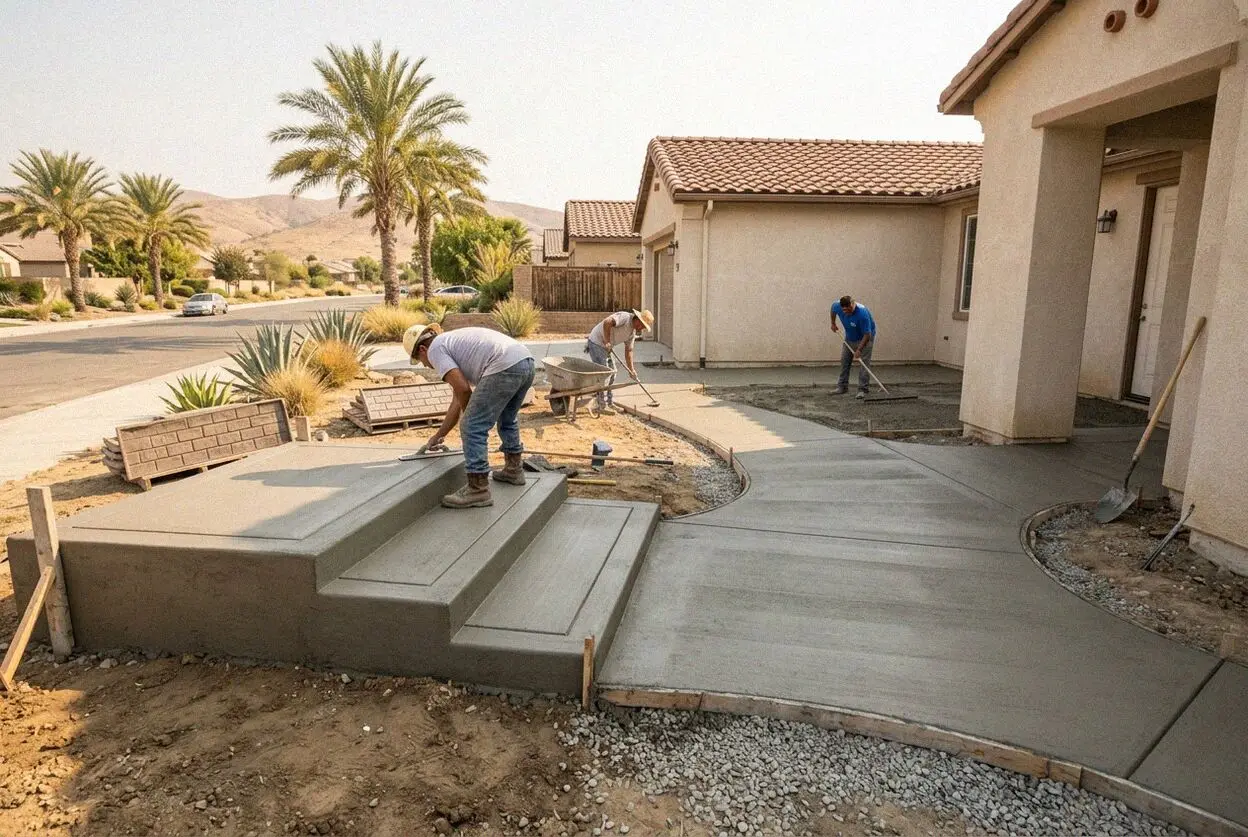
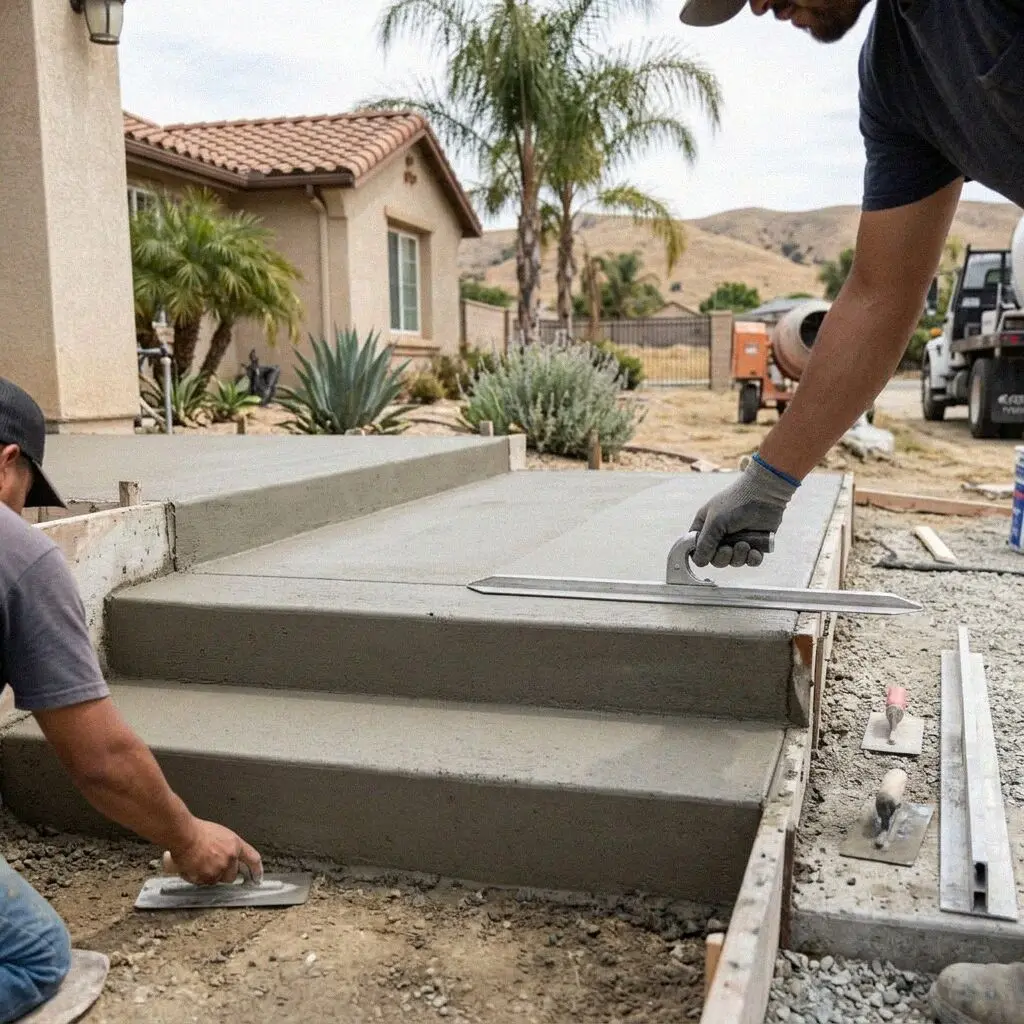
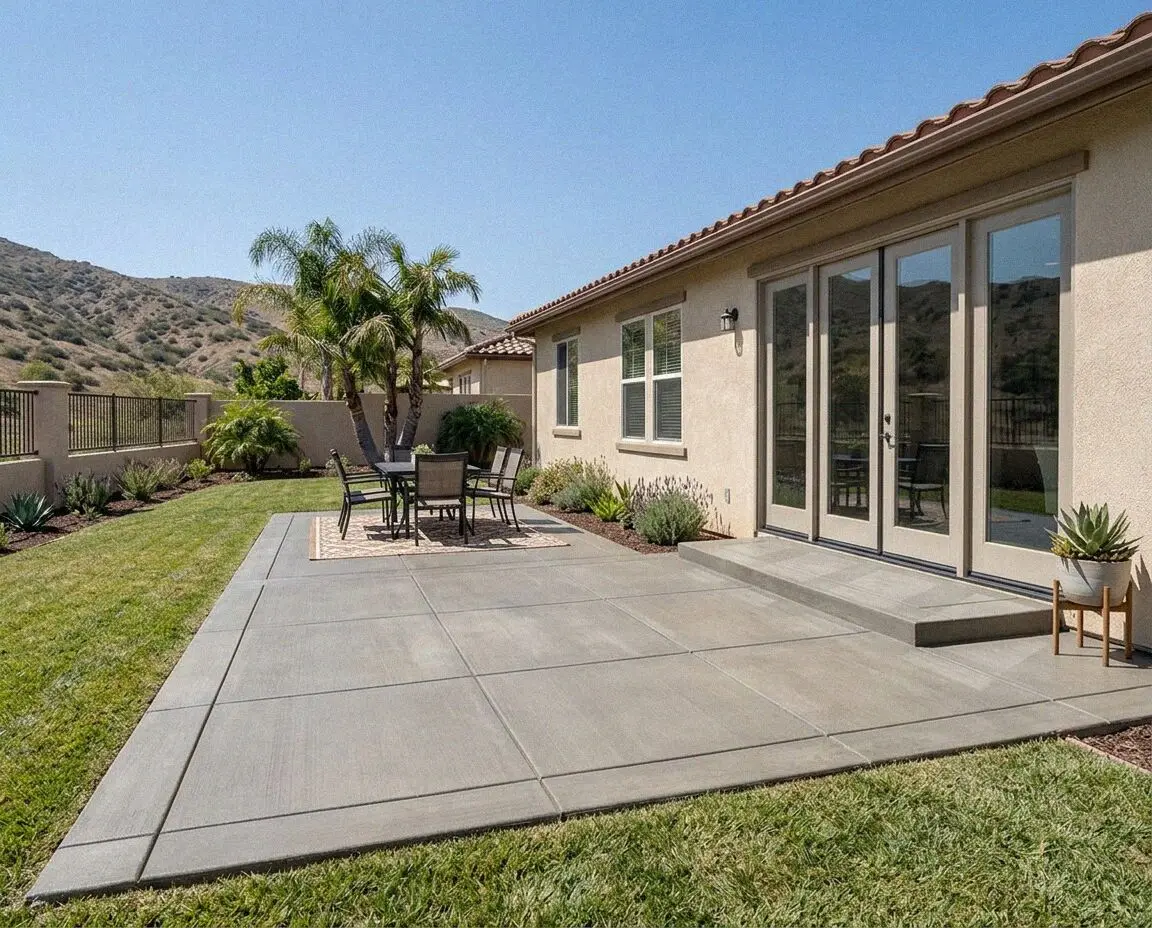
New concrete front steps at a raised bungalow porch in Ontario
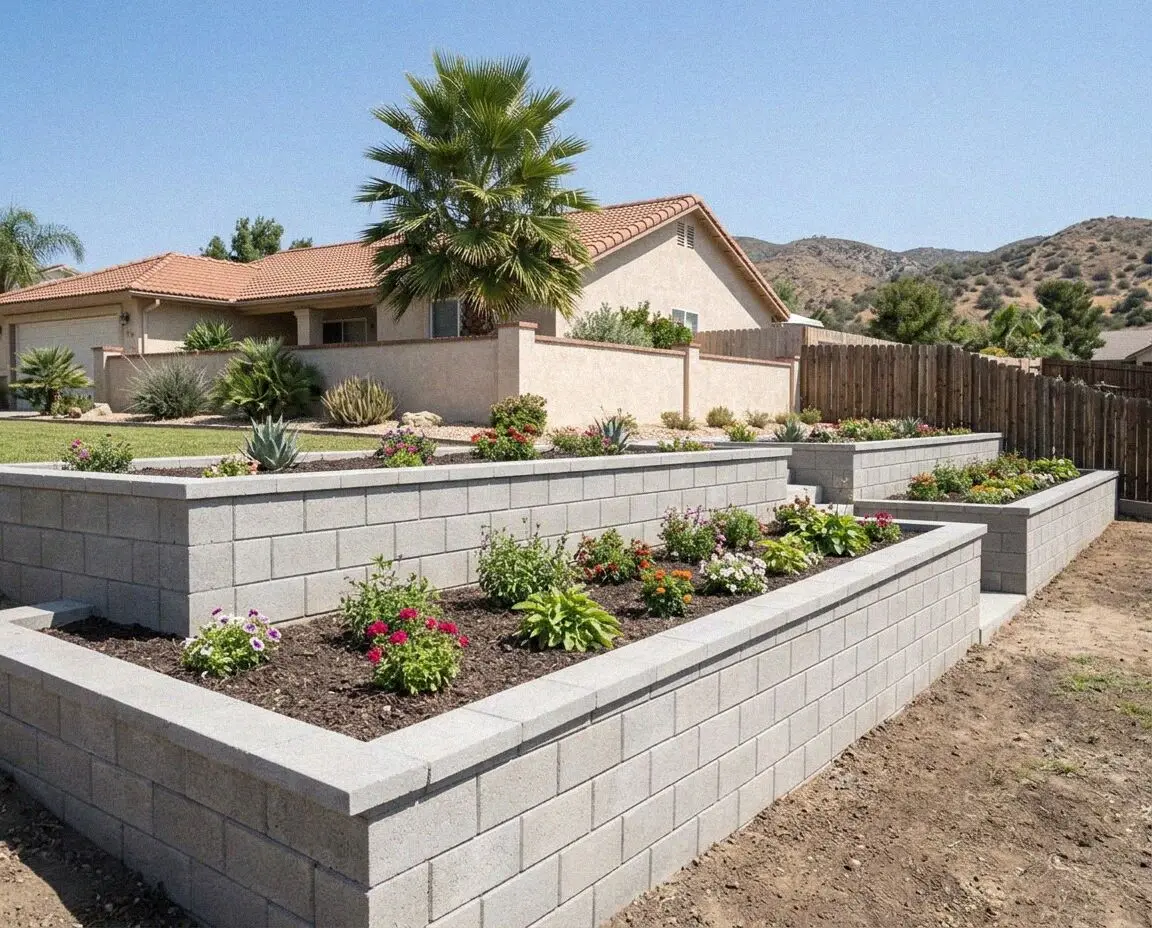
A poured concrete step flight and landing at an Ontario porch

How a flight is set out

What Building Concrete Steps in Ontario Involves

Steps are the one piece of concrete on a house that takes a whole body weight on one foot at a time, often in the dark. So the flight is measured before it is quoted: the height from the finished walk to the porch floor, divided into equal risers, none taller than 7 3/4 inches and none more than 3/8 inch off the rest. Divide it wrong and the bottom step is the one that catches a toe.

Ontario Concrete Pro has been building in this city since 2020, and Victor Salgado, 14 years on concrete crews before he started it, takes the rise on every flight himself. Two kinds of front step keep him busy here: the raised porches on the bungalow blocks off Euclid Avenue, where the original steps were poured before anybody had written a limit on a riser, and the new streets across Ontario Ranch, where the flight is young and the ground beneath it is not.

Flights are built under a CSLB C-8 concrete license with liability insurance on every job, to the riser, tread, landing and handrail limits the state building code sets for a house. Those limits are not decoration: they are the difference between a step a foot reads correctly at night and one it does not. The work carries a written workmanship guarantee against defects in how it was built. Every estimate is measured and written on site.


When a flight has to go

How do you know your front steps need rebuilding?

One riser taller than the rest

A flight whose bottom step is an inch shallower than the four above it is the one people fall on, because a foot repeats the height it has just taken. It usually happens when a walk was repoured over the old one at the base, and no topping corrects it.

The flight has pulled away

A gap opening between the steps and the porch wall means the flight is settling and the house is not. On the newer streets over old dairy ground that is fill compacting under steps never footed to undisturbed soil, and the gap widens every season.

Spalling at the nosings

A front edge flaking off a tread exposes the steel and takes the corner off the part of the step you actually land on. On a century-old porch flight that is carbonated concrete with barely an inch of cover left, and a patched nose has nothing holding it.

Nothing to hold on to

Four or more risers with no handrail is a flight most people take sideways in the wet. Porch steps here were poured decades before the rail rule existed, and a rail cannot simply be bolted to a tread edge that has already lost its corner.

What is included

Every Set of Concrete Steps in Ontario Includes

These are standard on every flight, with nothing added later, and each one answers either the geometry a foot expects or the ground a step has to stand on.

The height survey

Total rise from the finished walk to the porch floor, measured with a level and divided into equal risers before a figure is written.

Footings to firm ground

Each end of the flight bears on a footing dug past any fill to undisturbed soil, so the steps move with the house rather than the walk.

Steel through the flight

Number 4 bar tied through the risers and doweled into the porch wall, so the flight works as one piece instead of five stacked ones.

Risers inside 3/8 inch

Every riser held at 7 3/4 inches or under, with no more than 3/8 inch between the tallest and the shortest in the whole flight.

Treads that shed water

Treads built at 11 inches, past the 10 inch minimum, and pitched a quarter inch forward so rain leaves the step instead of sitting on it.

A landing at the door

A landing the full width of the flight and at least 36 inches deep, so the screen door swings without anybody stepping backwards.

A handrail at code height

Four risers or more gets a graspable rail 34 to 38 inches above the nosing line, cored into cured concrete rather than surface-fixed.

Broomed treads and edges

Each tread broomed across the line of travel for grip, the nosings tooled, and the whole flight sealed once it has cured a week.

Your options

Ways to Rebuild an Ontario Front Step, Compared

Four ways to put a flight back at an Ontario front door, judged on how long each lasts, what it suits, what it asks of you afterward, and how many days the crew stands on your porch.

OptionService lifeBest forUpkeepDays on site
Poured in place40 years or moreAny porch flight, set out to its own riseReseal every 4 to 5 years2 days, then 7 to cure
Precast units25 to 30 yearsOne low step at a side or alley doorReset when the ground under shifts1 day, no curing
Brick or stone faced40 years, reface at 20Bungalow porches off Euclid AvenueRepoint the joints every 8 years4 to 5 days, then 7 to cure
Lift and relevel5 to 10 more yearsA sound flight that has droppedWatch the joint at the porch wall1 day, walk on it that evening

Poured steps ask the least of you afterward, a faced flight the most, and releveling is only worth doing while the concrete itself is sound.

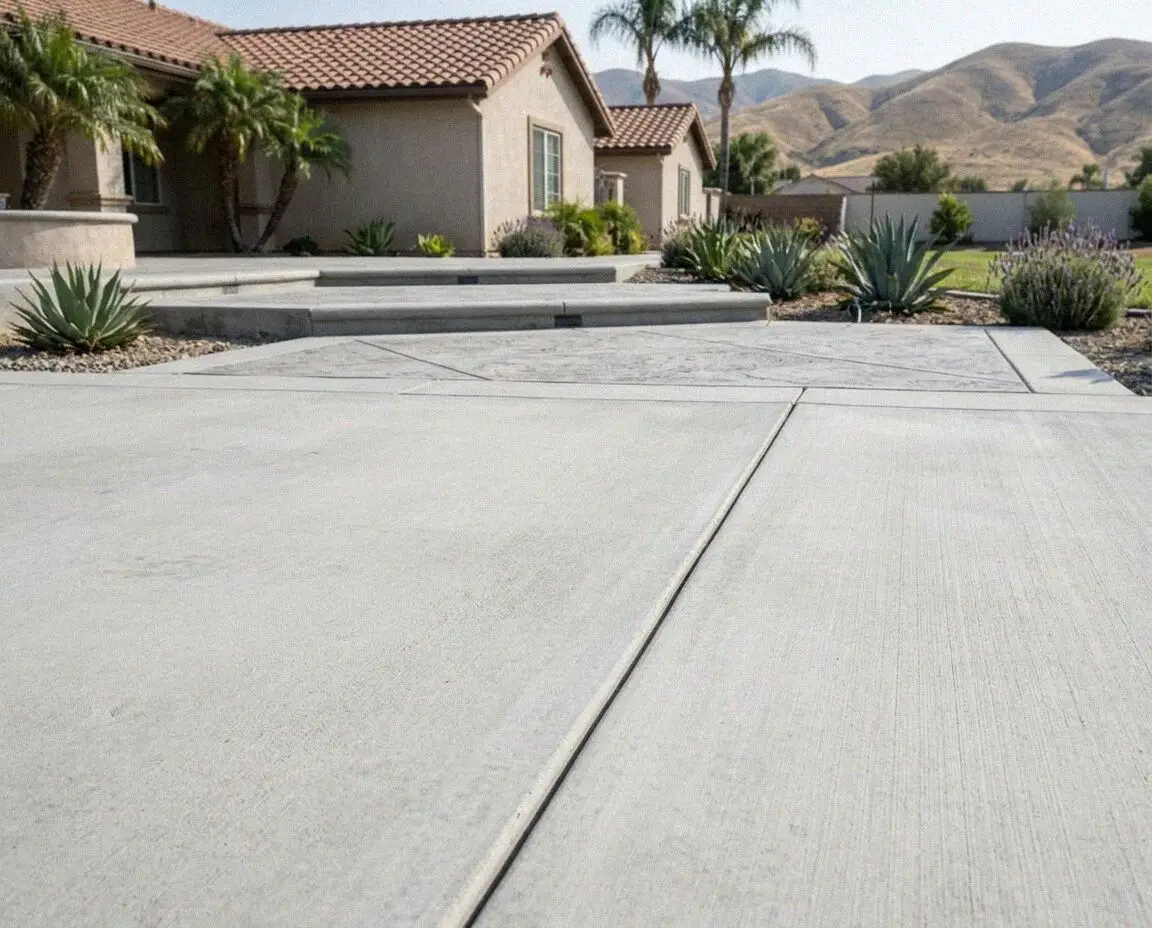
A rebuilt concrete step flight and handrail on an Ontario street

Local knowledge

What Makes a Set of Steps in Ontario Different

This city asks two opposite questions of a flight of steps, and which one you get depends on the decade your street was laid out.

On the bungalow blocks off Euclid Avenue the porches stand three or four feet above the garden, and the original flights were poured between the 1900s and the 1920s to whatever rise the carpenter had left over. Rebuilding one means dividing that same height into risers a foot now expects, which typically turns five uneven steps into six even ones and brings the bottom nosing about a foot further out onto the walk.

Out across Ontario Ranch the flight is newer than the trouble. Those streets were graded over dairy and pasture ground, and the fill under a front walk is still finding its level, so a walk that drops half an inch takes the bottom riser with it and leaves one odd step at the busiest end. We carry the flight on footings taken below the made ground and keep it independent of the walk, so the walk itself can be lifted later without the steps following it.

Our process

How an Ontario Step Job Runs, From Measurement to Handrail

A flight runs from the height survey to the morning the rail is cored in. One crew, one written figure, and any application lodged by us before the old steps come out.

1

Free on-site measurement

Victor Salgado takes the rise, the landing depth and the level of the walk it lands on, then writes the estimate before he leaves the porch.

2

Layout, permit and a date

The rise is divided into equal risers on paper. Anything altering a landing height or adding a guard goes to the Ontario Building Department.

3

Tear-out and footings

Day one the old flight is broken out and hauled, and a trench is dug at each end until it reaches ground that has never been filled.

4

Forms, steel and the pour

Risers are formed to the marked heights, number 4 bar tied and doweled into the porch, then the flight poured and broomed in one placement.

5

Rail, cure and walk-through

The rail is cored in once the concrete has taken, the site swept, and you walk the flight with the owner and take the written guarantee.

What moves the estimate

What Decides the Estimate on Ontario Steps?

How high the porch stands moves the figure first, because that sets how many risers there are and how far the flight reaches out onto the garden. What lies under the bottom step is the rest of it.

How high the porch stands

Three feet of rise is five steps and four feet is six, and every extra riser adds a tread, a form and another length of handrail.

Fill under the bottom step

On the newer streets the footing has to be dug past made ground, and how far down that goes is proved with a shovel on the day.

Rail, guard or both

A rail is standard from four risers up. A landing more than 30 inches above the ground takes a guard too, and that is a separate fabrication.

A face other than concrete

Brick or stone laid over the poured core is a second trade on one flight, and it adds three days between the pour and first use.

The figure comes off the visit, free and in writing, and we ring you back within 1 business day to put the days in the diary. (909) 404-9502 or send us a message.

Ready to rebuild your Ontario front steps?

Use the form or the phone and you get a call back within 1 business day to fix a time. Victor Salgado takes the rise at the porch on the day and leaves the figure with you in writing, whether or not you go ahead with it.

Request a Free Estimate

Written on site · No obligation

By submitting, you agree to our disclosure and consent terms, including being contacted by Ontario Concrete Pro.

Reviews

What Ontario Homeowners Say About Their Steps

Three reviews from Ontario addresses, left on Google and Facebook after a flight was rebuilt. None of them is about a driveway or a patio, every one is a set of front steps.

Google review

“Our porch is about four feet up and the old steps had a short one at the bottom that my husband caught his foot on twice. They took the lot out and the new flight has six even steps and a rail. Two winters on and nothing has moved at the wall.”

R. Delacruz, Euclid AveConcrete Steps Construction · Google · 2026
Google review

“The walk in front of our house had settled and pulled the bottom step down with it. They dug the new footings below the fill so the flight stands on its own, then dealt with the walk separately. Nothing has opened up at the joint since.”

M. Trujillo, Ontario RanchConcrete Steps Construction · Google · 2026
Facebook review

“We wanted the brick face kept because the house dates from 1921 and every porch on the block still has one. They poured the core, faced it to match the old coursing and cored the rail in afterward. It reads as though it was always there.”

K. Bhatt, Armsley SquareConcrete Steps Construction · Facebook · 2026

FAQ

Questions About Concrete Steps in Ontario

The things people here want settled before booking a flight, answered with the heights, depths and days we actually build to.

(909) 404-9502
  • How much do concrete steps cost in Ontario?

    The height of the porch moves it most, then the ground under the bottom step. A three-foot rise is five risers and two days; four feet adds a step, a tread and more rail. Footings dug past fill on the newer streets add depth, and a brick or stone face brings in a second trade. Every estimate is measured and written on site, and the rise is taken with a level rather than guessed.

  • How tall should each step be on a front porch?

    No more than 7 3/4 inches, and every riser in the flight within 3/8 inch of the others. Tread depth has to be at least 10 inches and we build 11. Those figures come from the state building code for houses, and the reason for the 3/8 inch is simple: a foot repeats the height it has just taken, so one odd riser is the one people catch.

  • Do my steps need a handrail, and at what height?

    Four risers or more takes a graspable handrail, set 34 to 38 inches above the line of the nosings. A landing standing more than 30 inches above the ground takes a guard as well. We core the rail into the cured concrete rather than bolting it to a tread edge, because the edge is the first part of any step to lose its corner.

  • Do I need a permit for front steps in Ontario?

    Rebuilding a flight in the same place and at the same height usually does not. Changing a landing height, adding a guard, or touching anything structural on the porch does, and that goes through the Ontario Building Department. We lodge the application and meet the inspector ourselves, so the counter is not your errand.

  • How long does it take to build a flight of steps?

    Two days on the porch for a plain poured flight. A morning to break the old one out and dig the footings, a morning to form, steel and pour, then the rail once the concrete has taken. Stay off it for 24 hours and give it 7 days before anything heavy comes down it. A brick or stone face adds about three days.

  • Can you match new steps to an original 1920s porch?

    Yes. The poured core carries the load and the face is chosen to match what the rest of the block already has, brick laid to the old coursing, or a scored finish where the original was plain. The flight underneath is still built to the current riser, tread and rail limits, so the porch keeps its age and the steps do not behave like it.

  • Which concrete mix and steel do you use in steps?

    A 3,500 psi ready-mix, number 4 bar tied through the risers and doweled into the porch wall, on footings bearing on undisturbed ground. Treads are broomed across the line of travel and the nosings tooled. A faced flight takes the identical core, with the brick or stone set on it once it has cured.

  • What guarantee comes with a new flight of steps?

    Every flight carries a written workmanship guarantee against defects in how it was built, and you are handed it at the walk-through. It stands behind the footings, the riser heights, the rail fixings and the finish. What falls outside it is damage: a vehicle driven into the flight, or a leaking line washing the ground out from under a footing.

Service area

Steps and Porch Flights Beyond Ontario

Every town on our list, ordered by distance from the office on East Holt Boulevard. Steps are booked the same way in all of them, and each name below opens that town's page.

Show All Areas We Serve

Book your Ontario step measurement

Victor Salgado takes the rise at the porch, writes the figure there and rings back within 1 business day to book the days. No deposit is asked for at that stage, and nothing follows if you decide against it.