Serving Ontario, CA and surrounding areas.(909) 404-9502
Ontario Concrete Pro

Concrete Cutting and Core Drilling in Ontario, CA, Set Out Before It Is Sawn

Ontario Concrete Pro opens concrete that is already carrying load, and cuts nothing until what is buried in it has been found, bar, conduit, pipe or stressed strand.

Google reviewsFacebook reviewsBetter Business Bureau reviews5.0 Stars Rated by our customers · Google, Facebook and the BBB
Core drilling a bollard hole through a warehouse dock slab in Ontario
Wall saw cutting a doorway through a concrete foundation in Ontario

Removal and modification

Cutting Into the Concrete Ontario Already Has

Concrete cutting takes material away instead of laying it down, and it is harder for that reason: what comes out is still carrying load, and nobody can see what is inside it. The decade it was placed decides most of the morning. A foundation wall from the 1910s may carry no steel at all, a 1970s floor has bar on regular centers, and a house built in the last thirty years can sit on stressed strand that has to be found before a blade goes near it. The first hour is a survey, not a saw.

Ontario Concrete Pro has cut and cored here since 2020, and Victor Salgado, with 14 years on crews behind him, marks out every opening himself. Most of the demand is commercial: the industrial districts either side of Holt Boulevard are floor slab by the acre, so a trench for conduit, a pit for a two-post lift, six bollards at a roll-up door. The domestic half is usually one thing, a doorway, a bathroom line, a failed section lifted out.

This crew holds the CSLB C-8 concrete classification and carries liability insurance on every job. Most of what we cut alters nothing structural, and even then the counter is asked rather than assumed. An opening through a foundation or a bearing wall is another matter: whatever carries the load across it is designed by an engineer, and the Building Department sees the drawing before the saw and the opening after it.


Before the blade

What do we have to know before cutting your concrete?

Whether the slab is post-tensioned

Production housing has been built on stressed half-inch strand rather than loose bar for decades. A saw into one releases that load through the floor and the edge beam it anchors in, and the repair is a specialist's. The strand is painted on the surface first, or nothing is cut.

Whether the wall holds something up

A doorway through a foundation or bearing wall removes part of what carries the building, so the load is picked up before the concrete leaves. That means props standing while the cut runs and a header sized by an engineer over the opening. Cutting itself is never exempt work.

What was cast into the concrete

On the older blocks the waste line, the water and sometimes the feed to a rear building ran under the slab, and the drawing that recorded it went years ago. A scanner reads bar, conduit and pipe through concrete and marks them on the surface, so an opening lands right the first time.

How long the floor can be out of use

A distribution tenant cannot lose a bay for a week. The line is cut in lengths short enough to lift out and plate over the same night, the nearest racking rows are pulled back, the route to the door is sheeted, and the floor is swept for the first truck of the morning.

What's included

Every Ontario Cutting and Coring Job Includes

Eight things that come as standard, priced into the figure rather than added after it. Each one answers a way that cutting into concrete already in service goes wrong: the unseen steel, the dust, the water, and the load standing over the opening.

The line surveyed

Read for steel, services and stressed strand before anything is painted, and the line shifted where the scan says shifting it is cheaper.

Depth matched to the blade

Half the blade's diameter, near enough, is all it reaches, so thickness is measured first and anything deeper is met from the second face.

Water on every blade

Saws run an integrated water feed, the control Cal/OSHA section 1532.3 names for respirable silica on this exact tool.

Slurry captured

Vacuumed at the cut, drummed and hauled away. Cutting water carries cement fines, goes caustic, and would set solid in any trap it reached.

Load taken first

Anything standing over the opening is propped to the engineer's detail before the first pass, and nothing is struck until the new header bears.

Cores drilled off a base

The bit runs on an anchored or vacuum base rather than by hand, so the hole is round, plumb and the diameter the pipe or post needs.

Lifted out, never dropped

Pieces are cut small enough to sling out and are lowered on straps, because a dropped panel damages the slab it lands on.

Opening left workable

Spoil carted off, the face washed down and the edges cleaned back, so the next trade starts in the opening the same day.

Your options

Four Ways to Cut Concrete, and What Each One Suits

The machine is chosen by the shape of the opening and by what can physically reach it, not by preference. All four run wet, and all four leave a face square enough to frame or pour against.

OptionCuts toSuitsFace leftNeeds
Walk-behind slab sawAbout 12 in, floors and pavingTrenches, joints, sections lifted outPlumb, ready to pour againstRoom to walk the machine
Track-mounted wall sawAbout 24 in, from one faceDoorways, windows, dock openingsSquare jamb, corners cut throughTrack bolted to the wall
Core drilling1 to 24 in across, any depthDrains, sleeves, bollards, anchorsA round hole a pipe seals intoAnchor or vacuum base
Handheld ring sawAbout 10 in from one sideCorners, small openings, tight roomsClean, though slower to run trueSomewhere a machine cannot go

Blade diameter sets depth, not ambition: nothing cuts deeper than about half the disc driving it, so a thicker element is opened from both faces on lines that agree.

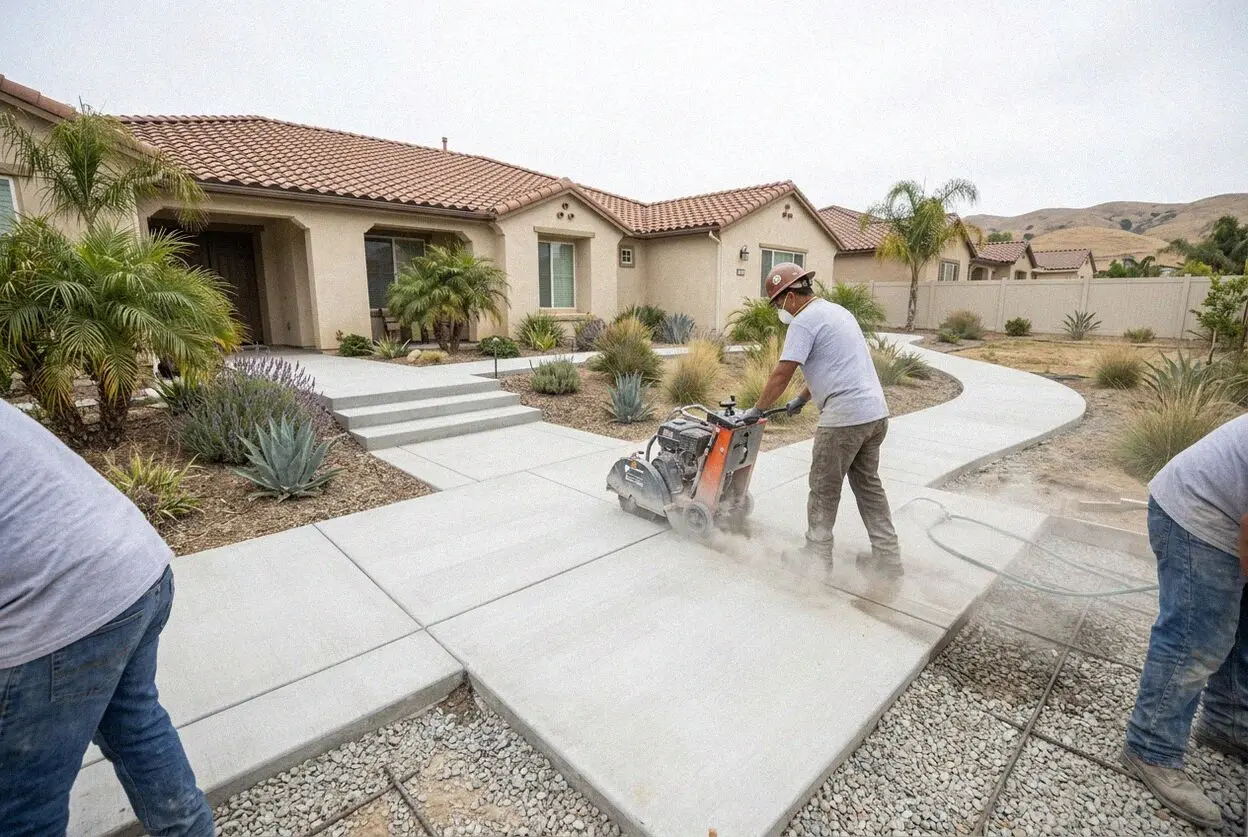
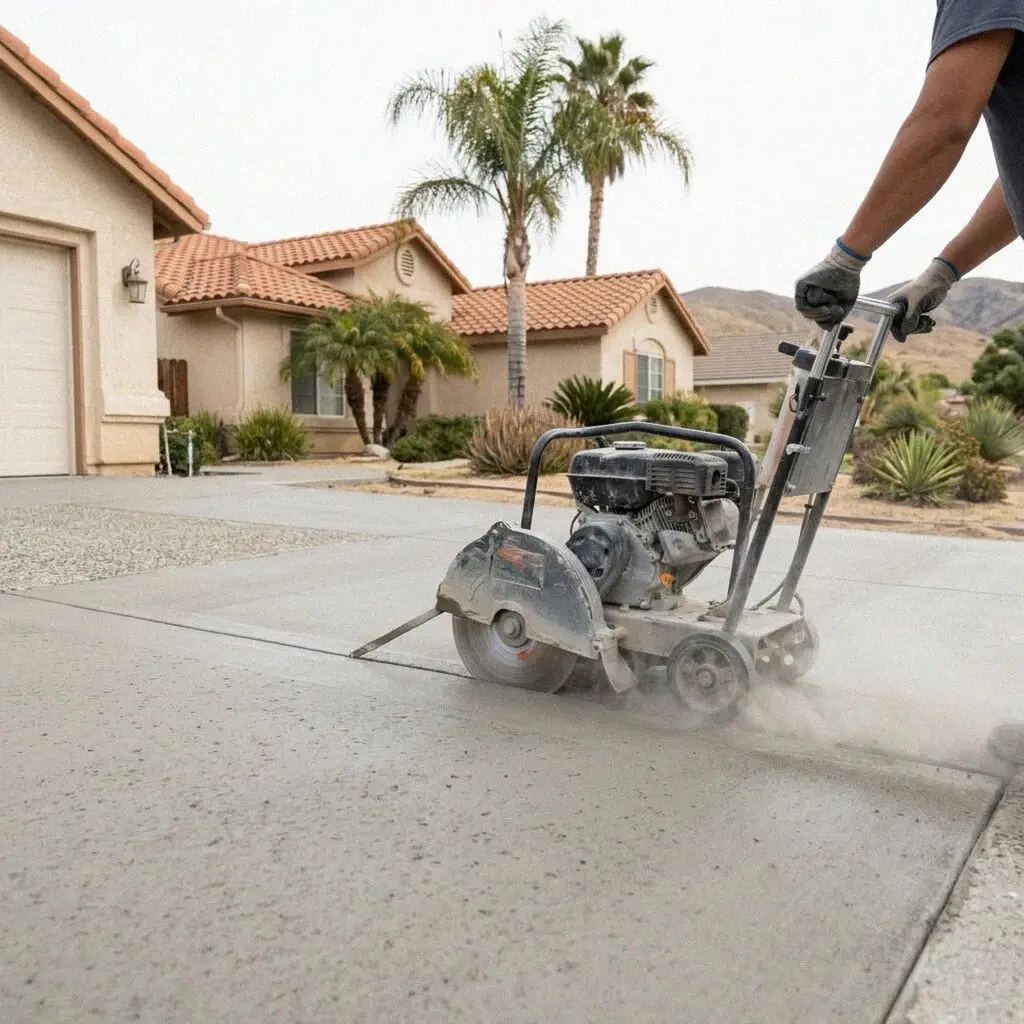
Slab saw cutting a straight conduit trench inside an Ontario warehouse

Local knowledge

Why the Decade a Slab Was Poured Decides the Cut

Concrete from every decade of the past hundred and twenty years is still in service in this city, and what sits inside it changes with each one.

The industrial ground either side of Holt Boulevard is where most of the cutting happens. Those floors were placed thick and doweled across their joints, so the work is set out before it is sawn: a conduit run is kept off the joint lines rather than following them, a lift pit is squared clear of the nearest rack uprights, and bollard cores go where the reinforcement allows rather than where the paint is. Get that wrong and the repair is a bay, not a strip.

Housing here runs the whole range. North of Holt Boulevard the oldest homes stand on shallow perimeter concrete with little or no steel through it, so an opening cut in one has nothing tying the two returns together and the header detail matters more. Out on the newest tracts the slab is likelier to be stressed strand, which is the opposite problem. Where a detached garage is coming out, the saw is also what separates your slab from the neighbor's along the line.

Our process

From the Survey to the Opening: How the Work Runs

One crew, five stages, and the figure on paper before a machine leaves the yard. Anything structural is drawn and filed by us, not handed to you as somebody else's problem.

1

Survey and mark out

Victor Salgado measures the thickness, scans for steel, conduit and strand, then paints the opening full size and you walk it together.

2

Settle the structural question

We say plainly whether yours alters the structure. Where it does, an engineer draws the header and we file it before any date is held.

3

Prop, sheet and set the water

Props go under the load, floors and doorways on the route are covered, and the water feed and vacuum are run in and tested.

4

Cut wet, in liftable pieces

The saw follows the line in sections sized to be slung out, with the slurry taken off at the blade as fast as it is made.

5

Clear out and hand back

Spoil away, the face washed and cleaned back, the area swept, and the guarantee put in writing before the truck leaves the site.

What moves the estimate

Four Things That Decide a Cutting Estimate

Cutting is priced by the foot of line and the inch of depth, and then by everything that makes those feet slower. Area on a plan tells you almost nothing about it. Every estimate is measured and written on site.

Depth, and the blade it needs

Four inches of house slab is one pass. A thick industrial floor is several, and past a blade's reach it becomes two cuts that have to meet.

How much steel is in the line

Heavy bar, mesh and dowels all slow a blade and wear the segments off it. Strand changes the job outright and is priced once it is located.

What is standing over it

Load over the line means props standing, a drawing stamped and an inspector booked. A floor slab or a panel carrying nothing needs none of that.

The hours you can work in

A day-shift job in an empty unit is the cheap end. Nights, weekends and a live aisle either side of the line are what add to it.

A cutting figure cannot come off a photograph. The survey is free, the line is scanned during it, and a date follows once you have the number in writing. (909) 404-9502 or send us a message.

Book a Cutting Survey in Ontario, CA

Book the survey and someone rings back within 1 business day. Thickness gets measured, the steel gets found, and whether an engineer's detail and a filing belong to your job is settled at the opening. None of that is charged for, and none of it commits you.

Request a Free Estimate

Written on site · No obligation

By submitting, you agree to our disclosure and consent terms, including being contacted by Ontario Concrete Pro.

Reviews

Ontario Cutting Jobs, Reviewed by the Owners

Three openings cut into concrete nobody could afford to lose, written up afterward by an operations manager, a homeowner and a shop owner: one review each on Google, Facebook and the BBB. Not one slab here was poured by this crew.

Google review

“We needed a 90 foot conduit trench across a live warehouse floor and one weekend to do it in. They scanned it Friday, cut it in six pieces so nothing had to be broken out, and plated it over between pours. The forklifts were running Monday and you cannot feel the join through the seat.”

Ramon D. of OntarioSlab trench for conduit · Google · 2026
Facebook review

“Our house north of Holt is from the 1920s and we wanted a door from the back bedroom into the new addition. Victor was the only one who said the foundation had no steel in it and got an engineer to draw the header before quoting. Two days, propped throughout.”

Lorena T. of Ontario, CAWall sawn foundation opening · Facebook · 2026
BBB review

“Truck shop off Vineyard, and I wanted a pit for a second lift without wrecking the floor around it. They cored the corners, sawed between them and lifted the middle out in four pieces on straps. No cracks anywhere outside the cut line, which is what I was worried about.”

Cesar M. of OntarioLift pit cut into a shop floor · BBB · 2025

FAQ

Cutting and Coring Questions Ontario Owners Ask

What gets asked before an opening is booked: the cost, the steel, the paperwork, the dust, and what the slab does afterward. Answered for concrete in service, not for a new pour.

(909) 404-9502
  • How much does concrete cutting cost in Ontario?

    Depth first, then what the blade meets and how long the building lets you work. A 4-inch residential slab and a thick industrial floor with dowels through the joints are not the same foot of line, and a job that runs only between shifts is not the same day as one in an empty unit. Access for the machine and the slurry is the fourth.

  • Can you cut into a post-tensioned slab?

    Yes, but only after the strand is located and marked and the cut placed between tendons. Each half-inch strand is stressed to about 33,000 pounds, eighty per cent of what it would take to break it, and anchored at the slab edge, so a blade through one releases that force along its whole run rather than simply severing a bar. Scan, paint the runs on the surface, set the opening around them.

  • Does an opening cut in concrete need a permit here?

    The answer follows the load, not the saw. A trench, a core for a waste line or a failed bay taken out on its joints alters no structure, and nothing here is published as exempt either, so it is a question for the counter at 303 East B Street. An opening through a foundation or a bearing wall needs a permit: an engineer draws the header, the drawing is filed, and an inspector sees it propped. We do the filing.

  • Do you cut dry or wet, and what about the dust?

    Wet, on every blade and every core. Water arriving at the diamond stops the fines ever becoming airborne, and that feed is the engineering control Cal/OSHA section 1532.3 names for saws and drills against respirable crystalline silica. Inside a closed room it matters twice over. Doorways are sheeted and a vacuum lifts the slurry as the cut makes it.

  • How thick a wall or slab can you actually cut?

    Roughly half the blade's diameter is the limit, which puts a walk-behind slab saw at about 12 inches of floor and a wall saw on its track at about 24 inches from one face. Anything thicker is opened from both sides, and the far face has to be reachable, because two lines that do not meet are two cuts rather than one. Core bits ignore the rule: 1 inch to 24 inches across, and depth is not the constraint.

  • Will an opening weaken the concrete left around it?

    Not where the cut is placed at a line the slab already stops at. Concrete moves at its joints, so a failed section taken out on the joints either side leaves the neighboring panels bearing on square faces and behaving as before. A cut driven through the middle of a panel does the opposite, making two pieces where the steel was designed to make one.

  • Can you work without shutting our warehouse down?

    Usually, and most of the commercial work here is done that way. The line is broken into lengths that can be cut, lifted and covered inside one shift gap, the racking nearest the work is pulled back the evening before, and steel plate goes over anything left open. What that costs is hours, not risk.

  • Do you fill the opening back in afterward?

    Where you want it filled, yes, and it is the same crew. Once the pipe, the conduit or the pit lining is in, the trench is backfilled and compacted in layers, dowels are drilled into the sawn faces so the new concrete and the old move together, and the patch is placed and cut to the joints around it. Where another trade is going into the opening, we leave it clean and come back for the closing pour.

Service area

Concrete Cutting and Core Drilling Near Ontario, CA

Where the saws and the core rigs travel from the Holt Boulevard yard, listed nearest first across 4 counties. A night shift inside a distribution building costs no more of your day in one of these towns than another.

Show All Areas We Serve

Have the Concrete Surveyed in Ontario

One message or one telephone call, and a time to come and look at the concrete is fixed within 1 business day. The opening gets painted full size and the steel located before any figure is put on paper, and that figure is yours to keep.