Serving Ontario, CA and surrounding areas.(909) 404-9502
Ontario Concrete Pro

Concrete Retaining Walls Built for the Grade Changes on Flat Ontario Lots

Ontario Concrete Pro builds walls on footings trenched to 24 inches, drained behind the stem and sized to whatever stands above them. Every estimate is measured and written on site.

Google reviewsFacebook reviewsBetter Business Bureau reviews5.0 Stars Rated by our customers · Google, Facebook and the BBB
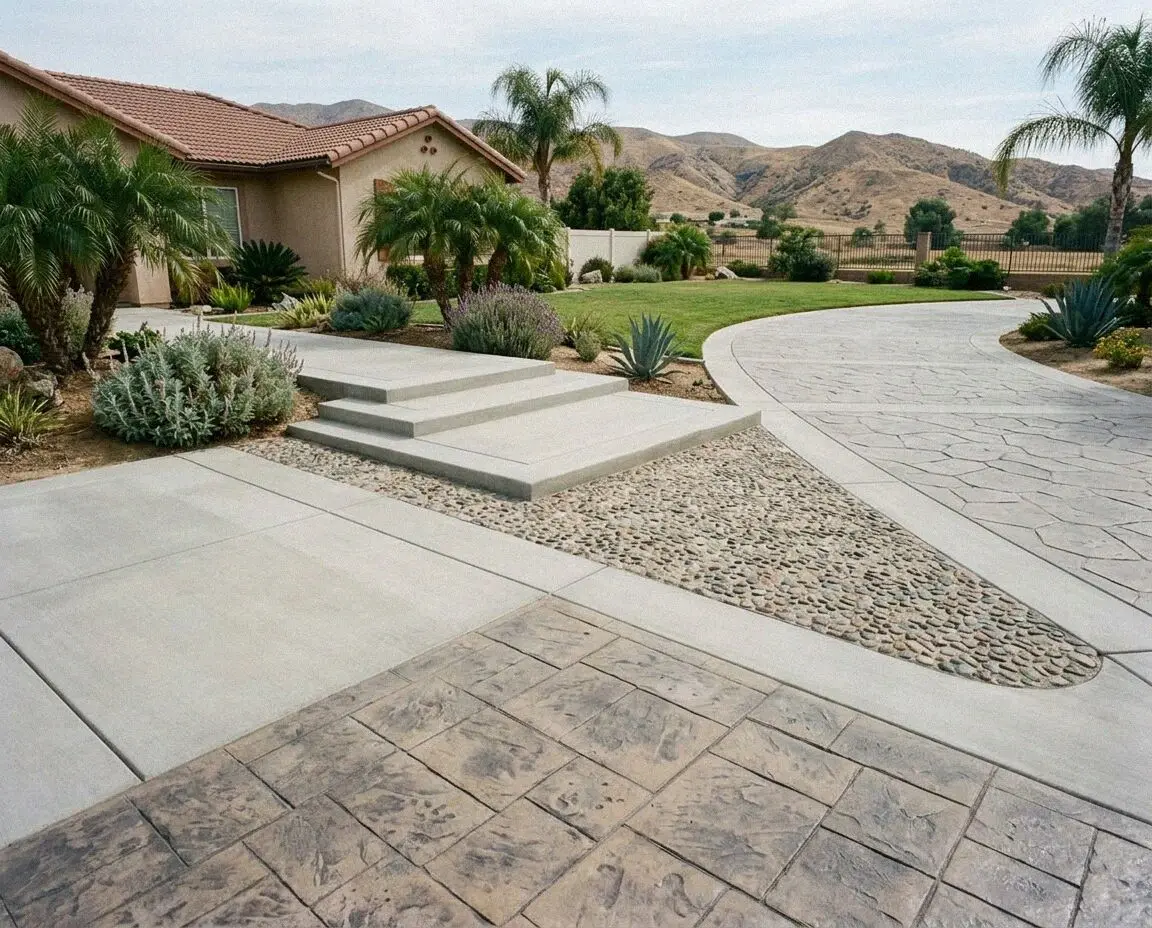
A concrete retaining wall holding a raised rear pad in Ontario
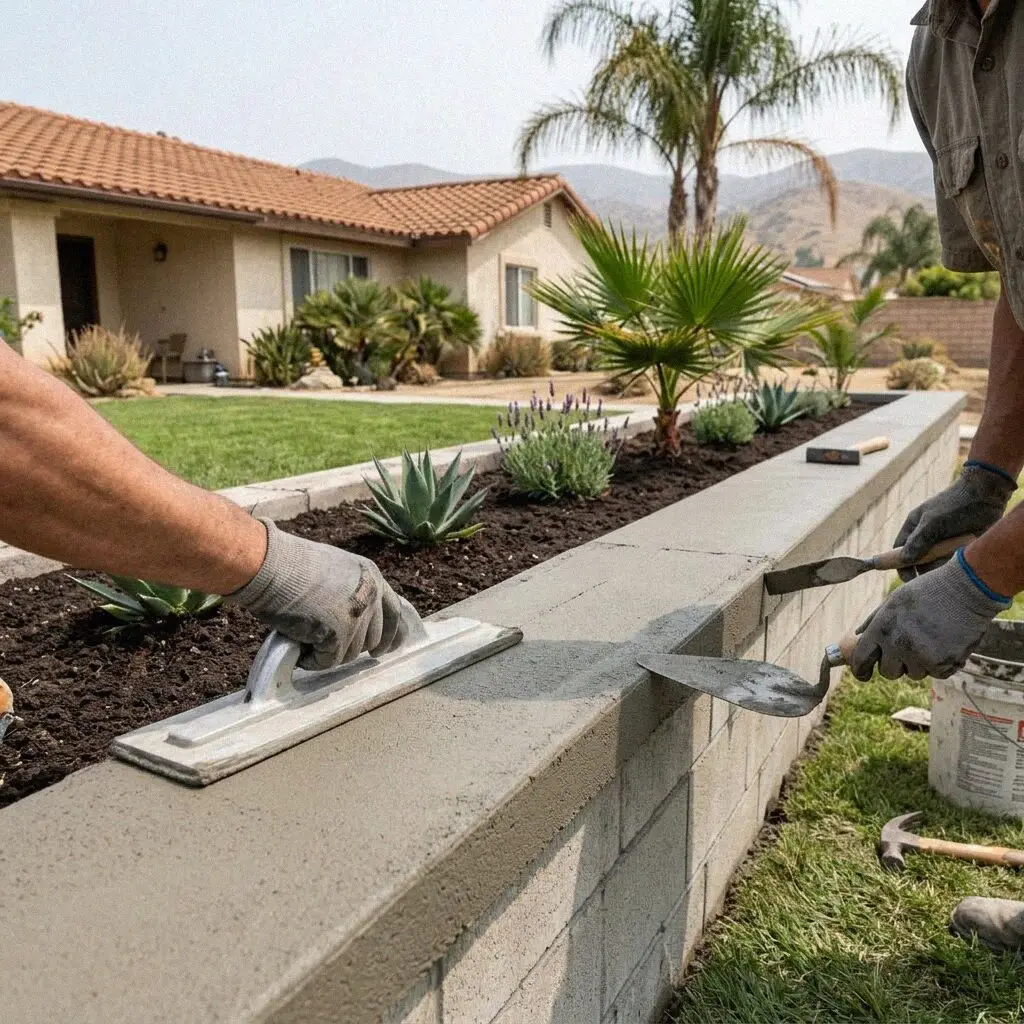
A finished block retaining wall beside an Ontario driveway cut

Walls on flat ground

How We Build a Retaining Wall in Ontario

Most walls in Ontario hold nothing natural back at all. The city was laid out on Chaffey's grid in 1882 across a flat alluvial plain, so the retaining work here is a grade change somebody built: a pad raised over a tract lot, a terrace cut for a pool, a driveway dropped to a rear alley. What the wall carries is a load a builder made, which turns the job into a footing question rather than a hillside one.

Ontario Concrete Pro was founded in 2020 by Victor Salgado, who spent 14 years trenching footings and setting steel before that, and he shoots the grade on every wall himself. The lots run from Chaffey-era bungalows north of Holt Boulevard to the graded tracts of Ontario Ranch, and what stands above the wall, a car, a pool, a house pad, decides the whole build.

Walls go in under a CSLB C-8 concrete license with liability insurance on every job. Ontario sets its own threshold at 2 feet rather than the state's 4, measured from the bottom of the footing, and anything above it is drawn and permitted through the Building Department, City of Ontario, then built to the drawing that permit approves. The work carries a written workmanship guarantee against defects in how it was built.


Warning signs

How do you know an Ontario wall is failing?

The stem is leaning outward

A wall tipping out is holding water, not soil. The fan sand behind it drains fast until lawn fines wash into the gravel and blind the drain, and the pressure that then builds against the back of a stem is several times what the wall was ever built to take.

One end has dropped

A wall that steps down at one end is a footing that found soft ground. South of Riverside Drive the subsoil is old dairy pasture and buried corral fill, organic and compressible, and a footing bearing on it keeps settling for years after the wall goes up.

Stair-step cracks in the block

Cracks running corner to corner through the bed joints mean the wall is breaking over a hinge. It happens where a footing was poured shallow, above the 24 inches this ground wants, so the toe lifts through a wet February and drops back by June. Patching hides it.

The fill behind it is sinking

Soil pulling away from the top of a wall is the wall moving, not the garden settling. A raised house pad on an Ontario Ranch tract lot leans on its stem every day of the year, and when the stem creeps out an inch the fill behind drops in to follow it.

What's included

Every Retaining Wall We Build in Ontario Includes

Standard on every wall, with nothing sold as an add-on. Each one answers a question this ground asks: what the footing is bearing on, and where the water behind the stem is going to go.

A ground check first

The trench bottom is probed, and any organic dairy soil or corral fill is dug out and replaced before a footing bears on it.

Footings to 24 inches

Trenched to 24 inches at minimum and widened as the wall gets taller, so the bearing sits in undisturbed fan gravel.

Steel sized to height

Grade 60 verticals at the spacing the height calls for, doweled out of the footing and lapped the full way into the stem.

A drain behind the stem

Perforated pipe bedded in washed gravel and wrapped in filter fabric, so the fines in fan sand cannot blind the line.

Weeps and an outlet

Weep holes through the base and an outlet that daylights, so water leaves the back of the wall instead of pushing on it.

A sealed back face

The soil side waterproofed before backfill, which is what keeps a planter's irrigation away from the steel in the stem.

Backfill in 8-inch lifts

Returned in 8-inch lifts and compacted as it goes, never pushed in against a stem in one load with a machine.

The written guarantee

Caps mortared, the run swept, and a written workmanship guarantee against defects in how it was built handed to you at the walk-through.

Your options

Ontario Retaining Wall Options, Compared

Four ways to hold a grade change here, judged on how tall each goes, what it suits, what it asks of you afterward and how long the crew is on site. What stands above the wall narrows the list before looks do.

OptionHeight rangeBest forUpkeepTime on site
Poured concreteUp to 8 feet on an engineered footingDriveway cuts and house pad wallsReseal the face every 5 years4 to 6 days, then 7 to cure
Grouted blockUp to 6 feet, every cell steel and grout filledLong garden runs and pool surroundsRepoint a bed joint if one opens5 to 7 days, then 7 to cure
Segmental blockUp to 4 feet with nothing standing above itTerraced beds on a flat rear yardReset a course at about 10 years2 to 3 days, no curing
Poured seat wallUnder 3 feet, and doubles as seatingRaised planters and patio edgesReseal every 4 years2 to 3 days, then 7 to cure

Height and surcharge choose the type, not looks. A driveway, pool or parked car overhead rules out anything dry-laid. Every estimate is measured and written on site.

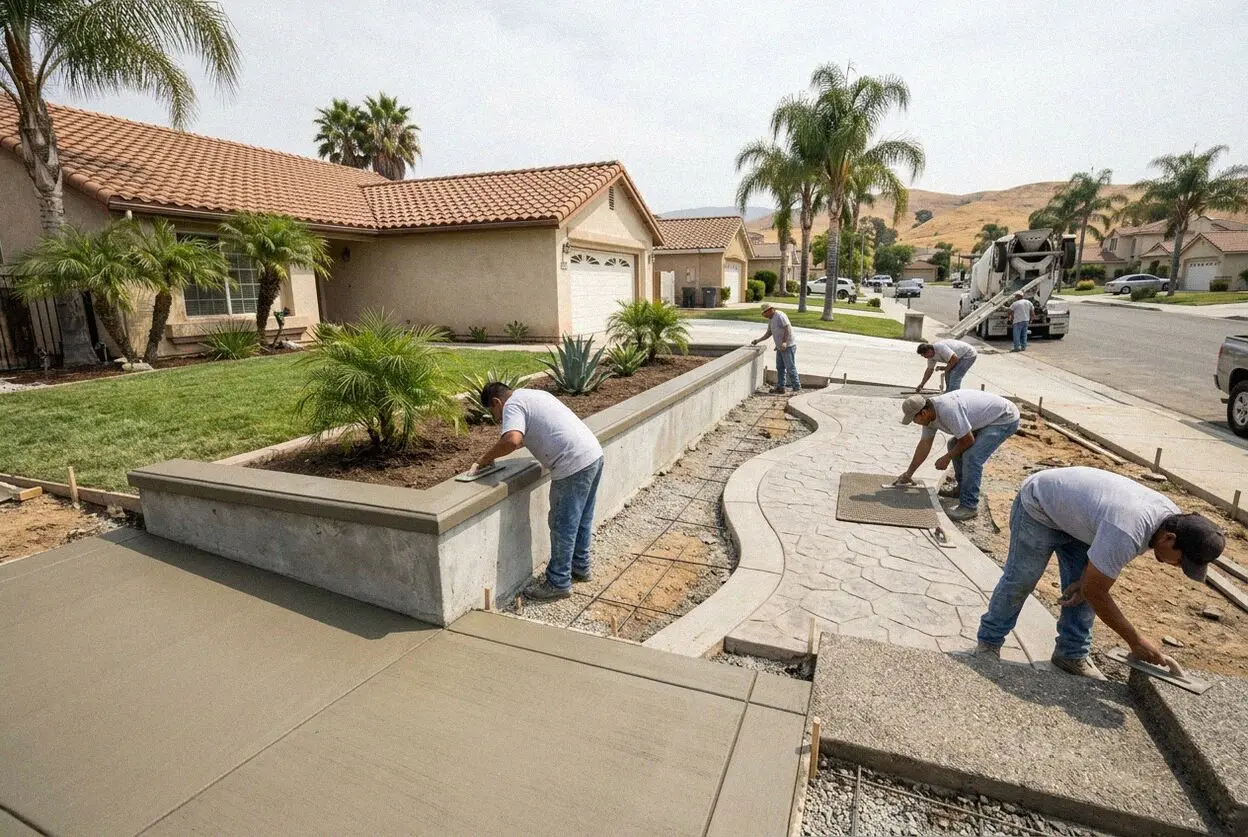
A crew setting a poured retaining wall footing on an Ontario lot

Local knowledge

What Makes an Ontario Retaining Wall Different

Ontario is flat. A wall here is almost never holding a hillside back, it is holding a grade change somebody built, and the ground under the footing decides whether it stays where you put it.

The city sits on the alluvial fan off the San Gabriels, sand and gravel that carries a footing well and drains fast. South of Riverside Drive that changes: dairy pasture and corral pads left organic, compressible ground behind them, and it has to come out and be replaced with compacted material before anything bears on it. The USDA Web Soil Survey maps roughly where the change falls, and the open trench proves it.

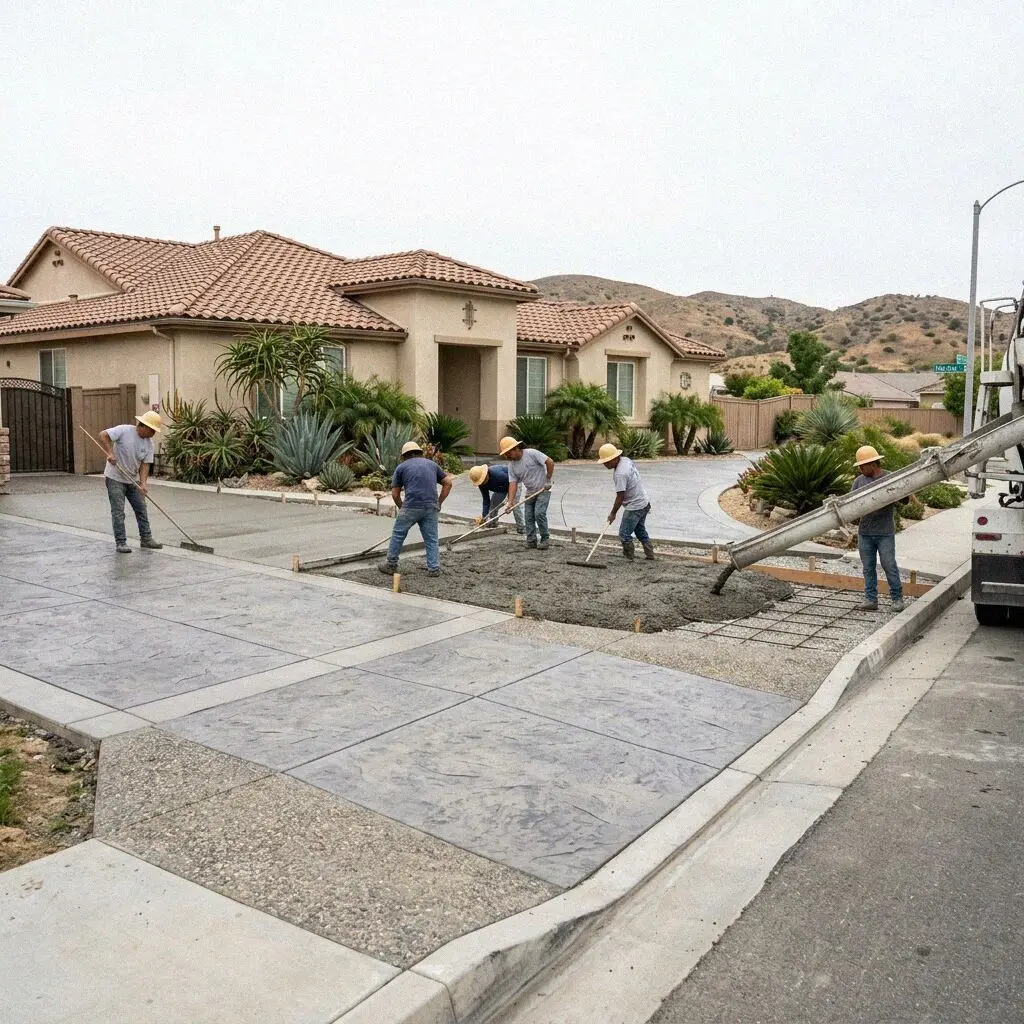
We build across the old Chaffey grid and out through Ontario Ranch. North of Holt Boulevard the job is usually a driveway cut down to a rear alley, where a low wall keeps the neighbor's yard out of the ramp and the drive itself meets the alley on one grade. In the newer tracts it is a pad wall of 3 to 6 feet holding the graded platform a house stands on. Two different loads, one pair of questions: what bears the footing, and where does the water leave.

Our process

How an Ontario Retaining Wall Job Runs

A wall runs from the measurement to the day the caps go on. One crew, one written figure, and any wall over 4 feet drawn and permitted by us before the trencher is unloaded.

1

Free on-site measurement

Victor Salgado measures the run and the fall, notes what stands above the wall, and writes the estimate before he leaves.

2

Height, type and a permit

You pick the wall type. Anything over 2 feet here, Ontario's own line, not the state's 4, is drawn and permitted before we break ground.

3

Trench and ground repair

The footing trench goes to 24 inches, and soft dairy soil in the bottom comes out and is replaced in compacted lifts.

4

Footing, steel and stem

The footing is poured with the dowels set, then the stem built to the drawing and the drain laid in washed gravel.

5

Backfill and walk-through

Backfill in 8-inch lifts, caps mortared, the run swept. You walk the wall with the owner and take the guarantee.

What moves the estimate

What Decides an Ontario Retaining Wall Estimate?

Height moves it most, because height sets the footing, the steel and whether the wall is engineered at all. What stands above the wall comes next, and the ground under it third. Every estimate is measured and written on site.

The height of the wall

Under 2 feet is a garden wall on a standard footing. Over that, Ontario's line, not the state's, takes a drawing, a permit and sized steel.

What stands above it

A driveway, a pool or a parked car above the wall is a surcharge, and a surcharge is what makes the footing wider.

Ground at the footing

South of Riverside Drive the organic soil is dug out and replaced, and how deep that repair runs is measured on site.

Access to the back yard

A rear pad reached only through a side gate is barrowed, and hand-moving spoil and gravel adds days to the same wall.

Every figure is written at the wall, costs you nothing, and we ring back within 1 business day to set a date for the work. (909) 404-9502 or send us a message.

Ready to hold that grade in Ontario?

Send the form or call, and a time is set within 1 business day. Victor Salgado measures the wall himself and writes the figure standing at it, and you owe nothing whether you go ahead or not.

Request a Free Estimate

Written on site · No obligation

By submitting, you agree to our disclosure and consent terms, including being contacted by Ontario Concrete Pro.

Reviews

What Ontario Homeowners Say About Their Walls

Reviews left on Google and Facebook by homeowners whose walls we built. All three are retaining work rather than flatwork, on three different kinds of grade change.

Google review

“Our back pad had a railway-tie wall the builder put in and it was bowing out badly. They took it out, trenched the footing down to 24 inches and poured concrete with a proper drain behind it. Two rainy seasons on and the string line still reads flat.”

R. Alvarado, Ontario RanchConcrete Retaining Walls · Google · 2026
Google review

“The driveway drops to the alley behind our place and the neighbor's yard kept washing into the ramp every winter. He built a block wall the length of the cut, grouted every cell and put weeps through the base. Nothing has shifted and the ramp stays clear.”

M. Trujillo, Euclid AveConcrete Retaining Walls · Google · 2026
Facebook review

“They found old dairy soil in the bottom of the trench, dug it out and replaced it before pouring, and had me stand at the edge so I could see why. A block near the end spalled a few months later and they came back and made it good under the guarantee.”

D. Nakamura, Park ViewConcrete Retaining Walls · Facebook · 2026

FAQ

Questions About Retaining Walls in Ontario

What homeowners here want settled before a wall is built, answered with the depths, the heights and the permit line we actually work to.

(909) 404-9502
  • How much does a retaining wall cost in Ontario?

    Height moves the figure most, then what stands above the wall. Under 2 feet is a garden wall on a standard footing; over that takes a drawing and a permit; a driveway or a pool overhead widens the footing again. Ground repair south of Riverside Drive is measured in the open trench. Every estimate is measured and written on site, so the number comes off a tape and not off a photograph.

  • Do I need a permit for a retaining wall in Ontario?

    Over 2 feet here, not the 4 feet the state code allows, Ontario publishes its own list and draws the line lower than its neighbors, which is what catches people out. Height is measured from the bottom of the footing rather than the ground you stand on, so a 2-foot wall on a 1-foot footing is already over it. Above that line it is drawn and submitted to the Building Department. We pull it and meet the inspector.

  • How long does a retaining wall take to build?

    Most walls are 4 to 7 days on site. A day to trench and repair the ground, a day for the footing, two or three building the stem, then the drain, the backfill and the caps. Give a poured wall 7 days before anything leans on it, and keep the irrigation off the new backfill for two weeks.

  • Why does a low garden wall still need a footing?

    Because the footing is what stops it tipping, and height is not what decides that. A 2-foot planter wall full of wet soil pushes on its base all year, and one laid straight onto flat ground rolls forward a fraction at a time until the caps are out of line. Ours start from the same 24-inch trench a tall wall does.

  • What goes in behind the wall to keep water off it?

    A perforated pipe bedded in washed gravel and wrapped in filter fabric, with weep holes through the base and an outlet that daylights. The fan sand here carries fines that blind an unwrapped line within a few seasons, and a blocked drain is what lays a wall down. The back face is sealed before any backfill goes in.

  • What guarantee comes with a new retaining wall?

    You get a written workmanship guarantee against defects in how it was built, handed over at the walk-through. It covers the footing, the steel, the drainage and the stem. It does not cover a wall later loaded by fill or a vehicle it was not built for, or a drain outlet a landscaper buries after we have gone.

  • Which materials do you build Ontario walls from?

    Poured concrete or grouted block, both in a 3,500 psi mix from a San Bernardino County batch plant, with Grade 60 steel. Segmental block goes in dry-laid only where a wall stays under 4 feet with nothing standing above it. Caps are mortared on every type, because a loose cap is how water gets into the top of a stem.

  • Do I need to be home while the wall is built?

    No. You need to be there for the measurement and for the walk-through. Before we start, clear the run and mark any irrigation or low-voltage line crossing it, since a trench at 24 inches finds both. Afterward leave the backfill unwatered for two weeks and do not plant hard against the stem.

Service area

Where We Build Retaining Walls Around Ontario

Every town the crew builds walls in, nearest first, out to 25 miles and across 4 counties. Each name below opens that town's own page.

Show All Areas We Serve

Start Your Ontario Retaining Wall

One visit, one figure written standing at the wall, and a call back within 1 business day to arrange it. You keep the paperwork whether you build it with us or not.